
Living Room Interior Design in Kolkata for Beautiful, Functional Homes
Your living room is where everyday conversations happen, guests feel welcome, and your family spends time together. It should look beautiful, but it also needs to work comfortably for the people who use it.
At eSpace n Design, we create personalised living room interiors in Kolkata that bring together thoughtful space planning, modern furniture, practical storage, attractive lighting and carefully selected materials.
Whether you want a small living room interior design for your apartment, a modern living room makeover, or a luxurious space for your new home, our designers help you make the most of every corner.
From compact 2 BHK flats to spacious 3 BHK apartments and independent houses, we design living rooms around your lifestyle, available space and budget.
Beautiful designs. Practical spaces. A living room that feels like yours.
Book Free Consultation
Living Room Interior Designers in Kolkata Who Understand Your Space
A well-designed living room is not simply about choosing an expensive sofa or adding decorative lights. It is about creating the right balance between comfort, movement, storage, lighting and visual appeal.
Every home has different requirements. A family living in a compact apartment may need a space-saving TV unit and additional storage. A homeowner with a larger flat may prefer an open living and dining arrangement, statement furniture or elegant wall panelling.
At eSpace n Design, our approach begins with understanding how you use your living room. We consider the size and shape of the room, natural light, furniture requirements, family activities and your preferred design style before recommending a layout.
As living room interior designers in Kolkata, we focus on solutions that are practical for local apartments and suitable for everyday living. Our goal is to create a living space that looks inviting today and remains comfortable for years to come.
If you are planning more than one room, explore our home interior designers in Kolkata service.
Complete Living Room Interior Design Services in Kolkata
A successful living room design involves several elements working together. Instead of treating furniture, lighting and decoration as separate decisions, we plan them as parts of one complete space.
Living Room Space Planning
Custom TV Unit and Entertainment Wall Design
False Ceiling and Lighting Design
Living Room Wall Design and Panelling
Wall treatments can completely change how a living room feels. We help you explore paint combinations, textured finishes, decorative mouldings, wooden-look panels, wallpaper and feature walls suited to your interior style.
Furniture and Storage Design
We plan sofa layouts, centre tables, display cabinets, bookshelves, shoe storage and multipurpose furniture based on available space. Custom furniture helps make difficult corners and smaller rooms more useful.
Complete Living Room Renovation
Modern Living Room Interior Design That Balances Style and Comfort
Modern living room interior design is about creating a clean, organised and comfortable space without making it feel empty or impersonal. Many Kolkata homeowners prefer modern interiors because they work well in apartments where space, storage and easy maintenance matter.
At eSpace n Design, we create modern living rooms with carefully selected furniture, coordinated colours, practical storage and layered lighting.
Popular Modern Living Room Design Styles
Minimalist Living Room Design
Simple furniture, neutral colours, uncluttered surfaces and concealed storage create a calm environment. This style works especially well in compact apartments.
Contemporary Living Room Design
Contemporary interiors combine modern furniture with attractive textures, statement lighting and selected decorative elements. The result feels stylish without sacrificing comfort.
Scandinavian-Inspired Living Rooms
Light wood finishes, soft colours, comfortable fabrics and natural light create a relaxed atmosphere. This approach can make smaller rooms feel brighter.
Modern Indian Living Room Design
A modern Indian living room can combine contemporary furniture with traditional artwork, handcrafted décor, warm colours or a thoughtfully positioned puja unit.
Modern Luxury Living Rooms
Premium finishes, elegant furniture, layered lighting and carefully designed feature walls create a sophisticated appearance without overcrowding the space.
The right style depends on your room dimensions, furniture needs, maintenance preferences and the overall character of your home.
Small Living Room Interior Design Ideas for Kolkata Apartments
A small living room does not have to feel crowded. With thoughtful planning, even a compact apartment can have comfortable seating, an attractive TV wall and useful storage. The challenge is to make every element serve a purpose without filling every available corner.
For small living room interior design, our priority is to improve usable space while maintaining an open, welcoming appearance.
Smart Design Solutions for Small Living Rooms
Wall-Mounted TV Units
A floating TV console keeps the floor area visually open and can provide storage for remotes, cables and other everyday items.
Compact and Multipurpose Furniture
Slim-profile sofas, nesting tables and furniture with built-in storage can provide functionality without occupying unnecessary space.
Light and Balanced Colour Combinations
Soft beige, warm white, light grey and muted pastel colours can help create a brighter appearance, particularly when paired with good natural lighting.
Vertical Storage Solutions
Tall shelves and wall-mounted cabinets use available wall space while keeping the floor less cluttered.
Smart Lighting
A combination of ambient and task lighting reduces the need for too many decorative fixtures and improves the room’s overall comfort.
Open Living and Dining Layouts
Where the floor plan permits, a coordinated living-dining design can make a compact apartment feel more connected.
Mirrors and Reflective Surfaces
Strategically positioned mirrors can reflect light and create a greater sense of depth, provided they do not introduce unwanted glare.
How to Design a 10 × 12 Ft Living Room
For a living room measuring approximately 10 × 12 feet, a practical starting point may include a compact three-seater sofa, a wall-mounted TV unit, a lightweight centre table and limited decorative furniture. The exact layout depends on door positions, windows, circulation space and whether the room also serves as a dining area.
Rather than following a fixed furniture arrangement, we recommend planning the seating and TV positions around the actual floor plan.
Living Room Design for 2 BHK and 3 BHK Flats in Kolkata
Living rooms in 2 BHK and 3 BHK apartments often serve different purposes. The available floor area, number of family members and connection with the dining space influence how the room should be designed. We plan apartment living rooms according to their actual dimensions rather than applying the same layout to every flat.
Living Room Design for 2 BHK Flats
In many 2 BHK apartments, the living room is a shared space for watching television, welcoming guests and spending time with family. A good living room design for a 2 BHK flat should make these activities comfortable without creating unnecessary clutter.
- Compact sofas with comfortable circulation space
- Wall-mounted TV units with concealed storage
- Coordinated living and dining furniture
- Light colour palettes with selected accent finishes
- Practical lighting and easy-to-maintain materials
A well-planned 2 BHK living room should feel open and comfortable, even when the available space is limited.
Living Room Design for 3 BHK Flats
A 3 BHK apartment may offer more flexibility for furniture arrangements, entertainment areas and decorative features. However, a larger living room still needs careful planning to avoid awkward empty spaces or overcrowded furniture layouts.
- L-shaped or sectional sofas where dimensions allow
- Separate seating and entertainment zones
- Custom TV walls with display storage
- Decorative false ceilings and layered lighting
- Coordinated living and dining design
- Feature walls and premium finishes
The objective is to create a living room that feels connected to the rest of the apartment while offering enough comfort for family members and guests.
Planning Interiors for Your 2 BHK or 3 BHK Flat? Talk to Our Design Team.
For a wider apartment budget, read our 2 BHK interior design cost in Kolkata guide.
Luxury Living Room Interior Design in Kolkata
Luxury is not always about using expensive materials everywhere. A truly elegant living room depends on proportion, craftsmanship, comfortable furniture and thoughtful detailing. Our approach to luxury living room interior design in Kolkata focuses on creating a refined space that reflects your taste without compromising everyday functionality.
Elements That Make a Living Room Feel Luxurious
Statement Feature Walls
Veneer finishes, decorative wall mouldings, textured panels and stone-look surfaces can create an attractive focal point.
Premium Furniture Selection
Comfortable sofas, elegant centre tables, accent chairs and customised furniture help establish the room’s character.
Layered Lighting
Decorative chandeliers, recessed lighting, wall lights and concealed LED strips can add depth when planned together.
Sophisticated Colour Palettes
Warm neutrals, earthy shades, charcoal, muted greens and carefully chosen metallic accents can create a premium appearance.
Custom Entertainment Units
A well-designed TV wall can combine display space, concealed storage and attractive finishes without overwhelming the room.
Carefully Selected Materials
Depending on budget and maintenance needs, materials may include veneers, engineered stone, quality laminates, glass, metal details and textured fabrics.
Luxury living room design should feel comfortable and personal, not simply decorative.
Living Room Interior Design Cost in Kolkata: What Determines Your Budget?
One of the first questions homeowners ask is, “How much will it cost to design my living room?” The answer depends on your room size, the work required, the materials you select and the level of customisation you prefer.
A simple living room makeover with painting, a TV console and basic lighting will have a different budget from a complete interior project involving custom furniture, wall panelling, a false ceiling and premium finishes.
At eSpace n Design, we recommend planning your budget around the actual work required rather than relying on a single generic price per square foot.
What Affects Living Room Interior Design Cost?
Living Room Size and Layout: A larger room may require more flooring, ceiling materials, furniture and lighting. However, layout complexity can also affect the final cost.
TV Unit and Custom Furniture: The cost depends on dimensions, internal storage, plywood or engineered boards, surface finishes, hardware and installation requirements.
False Ceiling and Lighting: Simple ceiling designs generally involve fewer materials and details than layered ceilings with multiple lighting features.
Wall Panelling and Decorative Finishes: Paint, wallpaper, decorative mouldings, laminate panels, veneers and stone-look finishes come with different material and installation costs.
Electrical and Civil Work: Adding power points, moving switches, modifying wiring or repairing existing surfaces may increase the project budget.
Material Quality and Customisation: Standard laminates and basic hardware usually cost less than premium veneers, specialised finishes and customised furniture details.
Living Room Interior Design Cost Breakdown
| Interior component | What affects the cost |
|---|---|
| TV unit | Size, material, storage, finish and hardware |
| False ceiling | Ceiling area, design complexity and lighting provisions |
| Wall panelling | Surface area, material and decorative detailing |
| Sofa and seating | Dimensions, frame, upholstery and customisation |
| Lighting | Number of fixtures, brands, wiring and installation |
| Storage cabinets | Cabinet size, internal layout, materials and fittings |
| Painting and finishes | Wall condition, preparation and finish selection |
| Complete living room | Combination of all selected work and site requirements |
A detailed quotation should clearly separate design fees, material costs, labour, installation and any additional work.
Get a Personalised Living Room Interior Design Cost Estimate.
You can also compare our interior design packages in Kolkata before deciding the scope.
Living Room Renovation Cost in Kolkata: Refresh or Redesign Your Space
You do not always need to rebuild your entire living room to improve its appearance and functionality. Sometimes, replacing an oversized TV cabinet, changing the lighting or redesigning a feature wall can make a noticeable difference.
For other homes, the existing layout may need a complete renovation, including furniture changes, electrical modifications, ceiling work and new finishes. The living room renovation cost in Kolkata depends largely on what can be retained and what needs to be replaced.
Three Common Living Room Renovation Approaches
Basic Living Room Makeover
Suitable for homeowners who want to refresh the room without major changes. Possible work includes repainting, updated lighting, curtains, decorative accessories and minor furniture improvements.
Partial Living Room Renovation
Suitable when the overall layout works but some elements need improvement. Work may include a new TV unit, selected wall panelling, additional storage, lighting modifications or replacement furniture.
Complete Living Room Renovation
Suitable when the existing room no longer meets your family’s requirements. A complete renovation may involve layout changes, furniture replacement, new ceilings, electrical work, wall finishes and coordinated lighting.
Is Renovation Cheaper Than a New Living Room Interior?
Not always. Renovation can be more economical when existing furniture, electrical points and finishes remain usable. However, removing old carpentry, repairing damaged walls, changing wiring or dismantling ceilings can add labour and disposal costs. We recommend assessing the existing condition before deciding whether to renovate selected areas or redesign the entire room.
Living Room TV Unit Design Ideas for Modern Homes
The television wall is often one of the most visible areas of a living room. A well-planned TV unit can improve the room’s appearance while providing useful storage and keeping cables organised. At eSpace n Design, we plan TV unit designs according to available wall space, viewing distance, seating arrangement and storage requirements.
Popular TV Unit Designs for Living Rooms
Floating TV Unit Design
A wall-mounted console creates a clean appearance and keeps the floor visible. It works well in small and modern living rooms.
Full-Wall Entertainment Unit
A larger entertainment wall may combine closed cabinets, open shelves, decorative panels and integrated lighting.
Minimalist TV Wall Design
Simple panels, neutral finishes and limited storage create an uncluttered look.
TV Unit with Display Storage
Open shelves can accommodate books, decorative pieces and family photographs, while closed cabinets hide everyday items.
Luxury TV Wall Design
Premium finishes, decorative textures, concealed lighting and customised cabinetry can turn the television wall into a statement feature.
A practical TV unit should also allow ventilation for electronic equipment, safe cable routing and easy access for maintenance.
Living Room False Ceiling Design with Beautiful Lighting
A thoughtfully designed false ceiling can improve the appearance of a living room and help organise its lighting. However, not every room needs an elaborate ceiling. The right design depends on ceiling height, room dimensions, lighting requirements and the overall interior style.
False Ceiling Designs for Different Living Rooms
Simple Gypsum False Ceiling
A clean ceiling with recessed lighting can complement modern and minimalist living rooms.
Peripheral False Ceiling
A border-style ceiling may create space for concealed lighting while retaining much of the room’s original height.
Cove Lighting Ceiling
Concealed LED lighting can produce soft, indirect illumination that creates a comfortable evening atmosphere.
Layered False Ceiling Design
A layered ceiling may suit larger living rooms where the height and proportions can accommodate additional details.
Living-Dining Ceiling Design
Coordinated ceiling treatments can visually connect or distinguish the living and dining areas without requiring a physical partition.
Our approach is to select a ceiling design that complements the room rather than making it appear unnecessarily heavy.
Living Room Wall Design Ideas to Give Your Home a Fresh Look
Walls influence how spacious, warm and welcoming a living room feels. The right wall design can create a focal point, complement the furniture and introduce texture without making the space visually crowded.
Attractive Wall Design Options
Accent Colour Walls
A carefully chosen accent colour can create contrast and highlight a specific area of the room.
Decorative Wall Mouldings
Wall mouldings add subtle architectural detailing and work particularly well in contemporary and classic-inspired interiors.
Wooden-Look Wall Panelling
Wood-grain laminates, veneers and other suitable materials can introduce warmth and texture.
Textured Wall Finishes
Decorative paint and textured finishes can add visual interest without requiring elaborate furniture.
Wallpaper Feature Walls
Wallpaper offers patterns and textures that can be changed more easily than certain permanent wall treatments.
TV Backdrop Wall Design
A coordinated TV backdrop can combine decorative panels, lighting and practical storage.
For Kolkata homes, material selection should also consider humidity, wall condition, maintenance and long-term durability.
Living Cum Dining Room Design for Modern Kolkata Flats
Many modern apartments have a combined living and dining area rather than two separate rooms. When planned correctly, this arrangement can make the home feel more connected and allow better use of available space. The key is to create distinct functional zones without interrupting movement or making the area appear crowded.
Practical Living-Dining Design Solutions
Furniture-Based Zoning
Sofa placement, rugs and dining furniture can visually separate the two areas without building partitions.
Coordinated Colours and Materials
Using complementary finishes helps the living and dining areas feel connected.
Decorative Partitions
Where space permits, open shelves, slim metal partitions or decorative screens can provide separation without completely blocking the view.
Lighting-Based Zoning
A pendant light over the dining table and comfortable ambient lighting in the seating area can establish separate functions.
Space-Saving Dining Furniture
Compact dining tables and built-in seating may work well in smaller apartments.
A successful living cum dining room design should maintain comfortable movement between the entrance, seating, dining area and kitchen.
Living Room Interior Design for Kolkata Homes and Apartments
Kolkata homes have varied architectural layouts, from compact modern apartments to older independent houses with spacious rooms and high ceilings. A living room design that works well in one property may not suit another. Our approach considers local residential layouts, natural light, ventilation, material durability and the way families use their homes.
Designing Living Rooms for Different Kolkata Homes
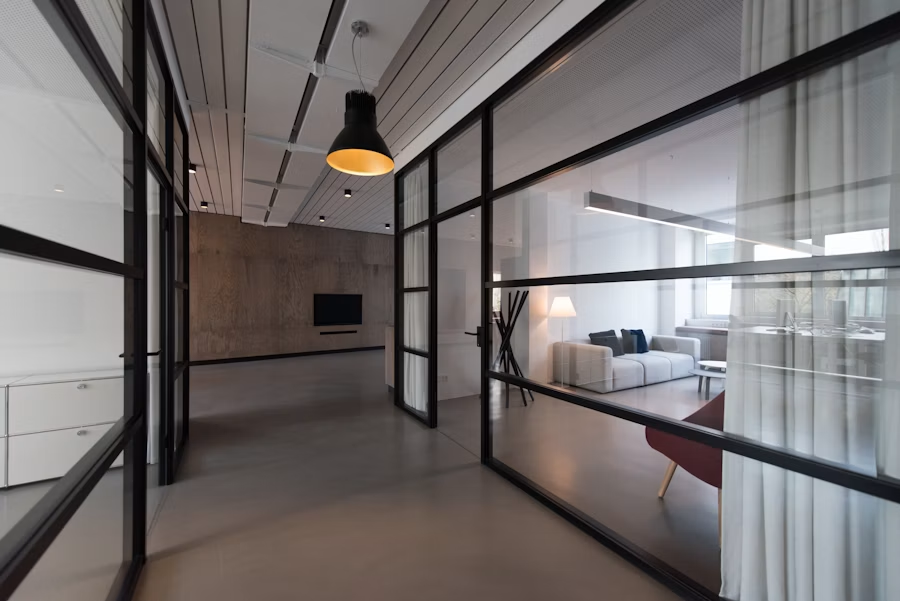
New Town and Rajarhat Apartments
Modern apartments may benefit from coordinated living-dining layouts, space-saving storage and contemporary entertainment units.
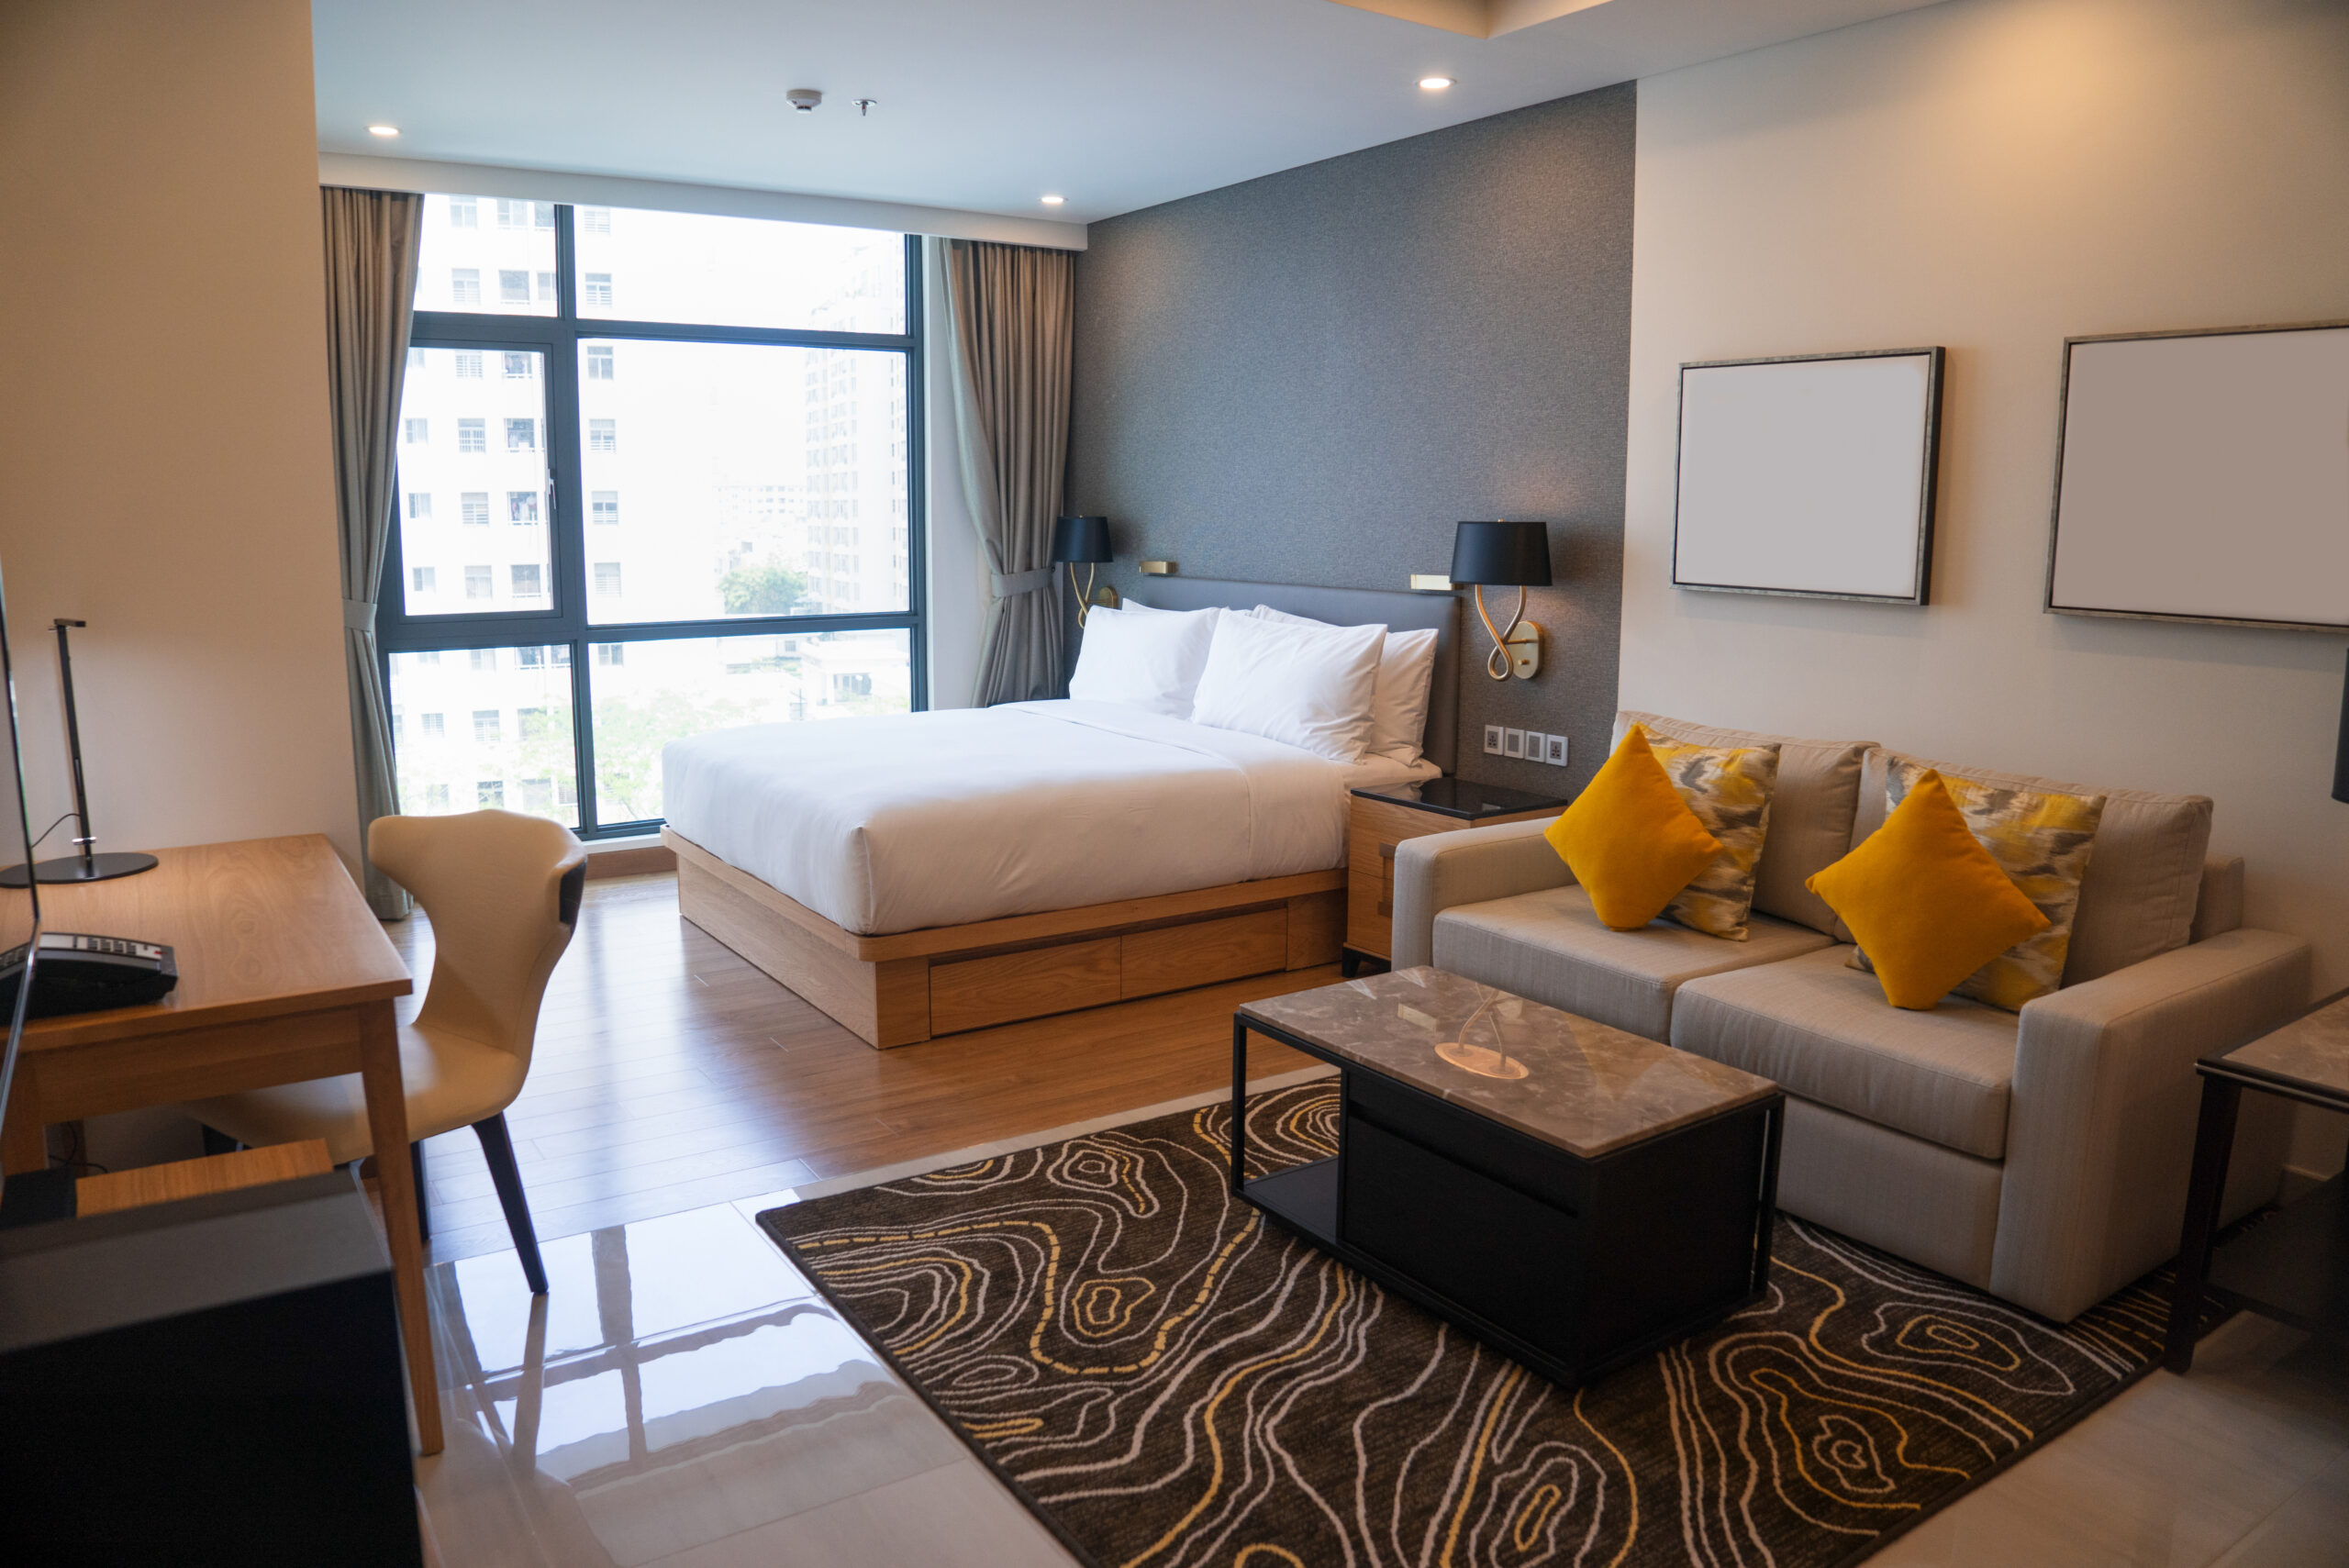
Salt Lake Homes
Depending on the property layout, living rooms may accommodate separate seating arrangements, display cabinets or a dedicated family entertainment area.
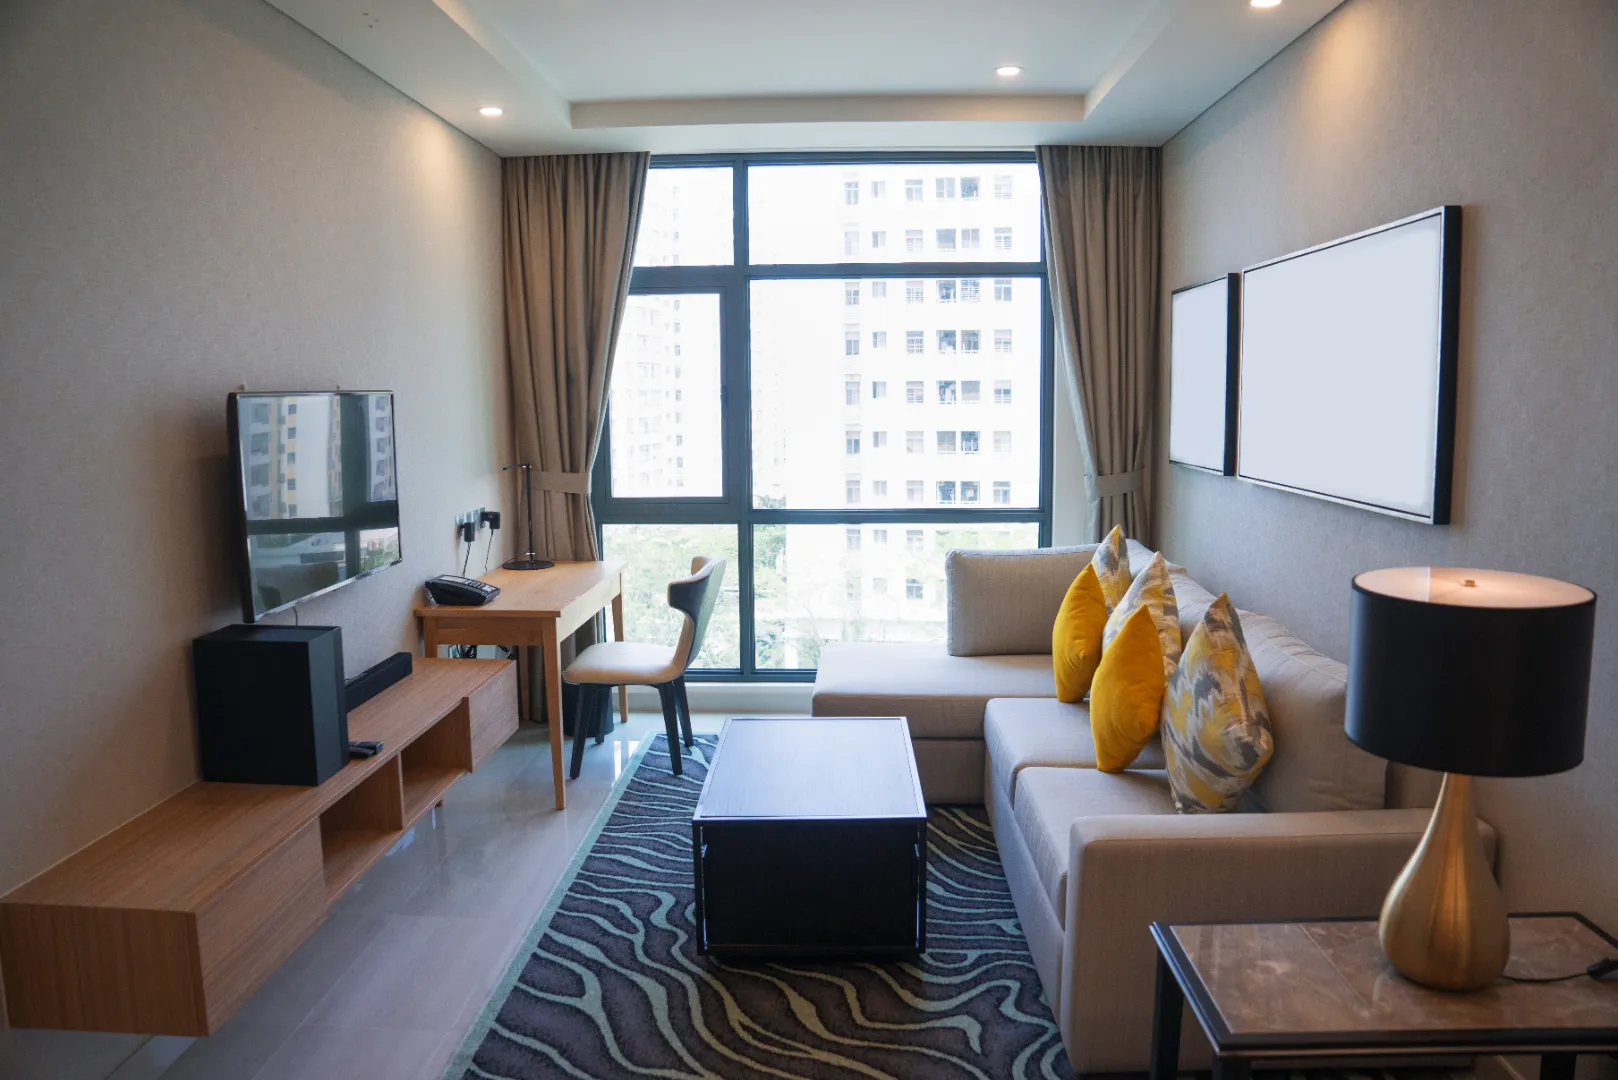
South Kolkata Apartments
Compact or irregular room dimensions may require customised furniture, thoughtful storage and careful placement of TV units.
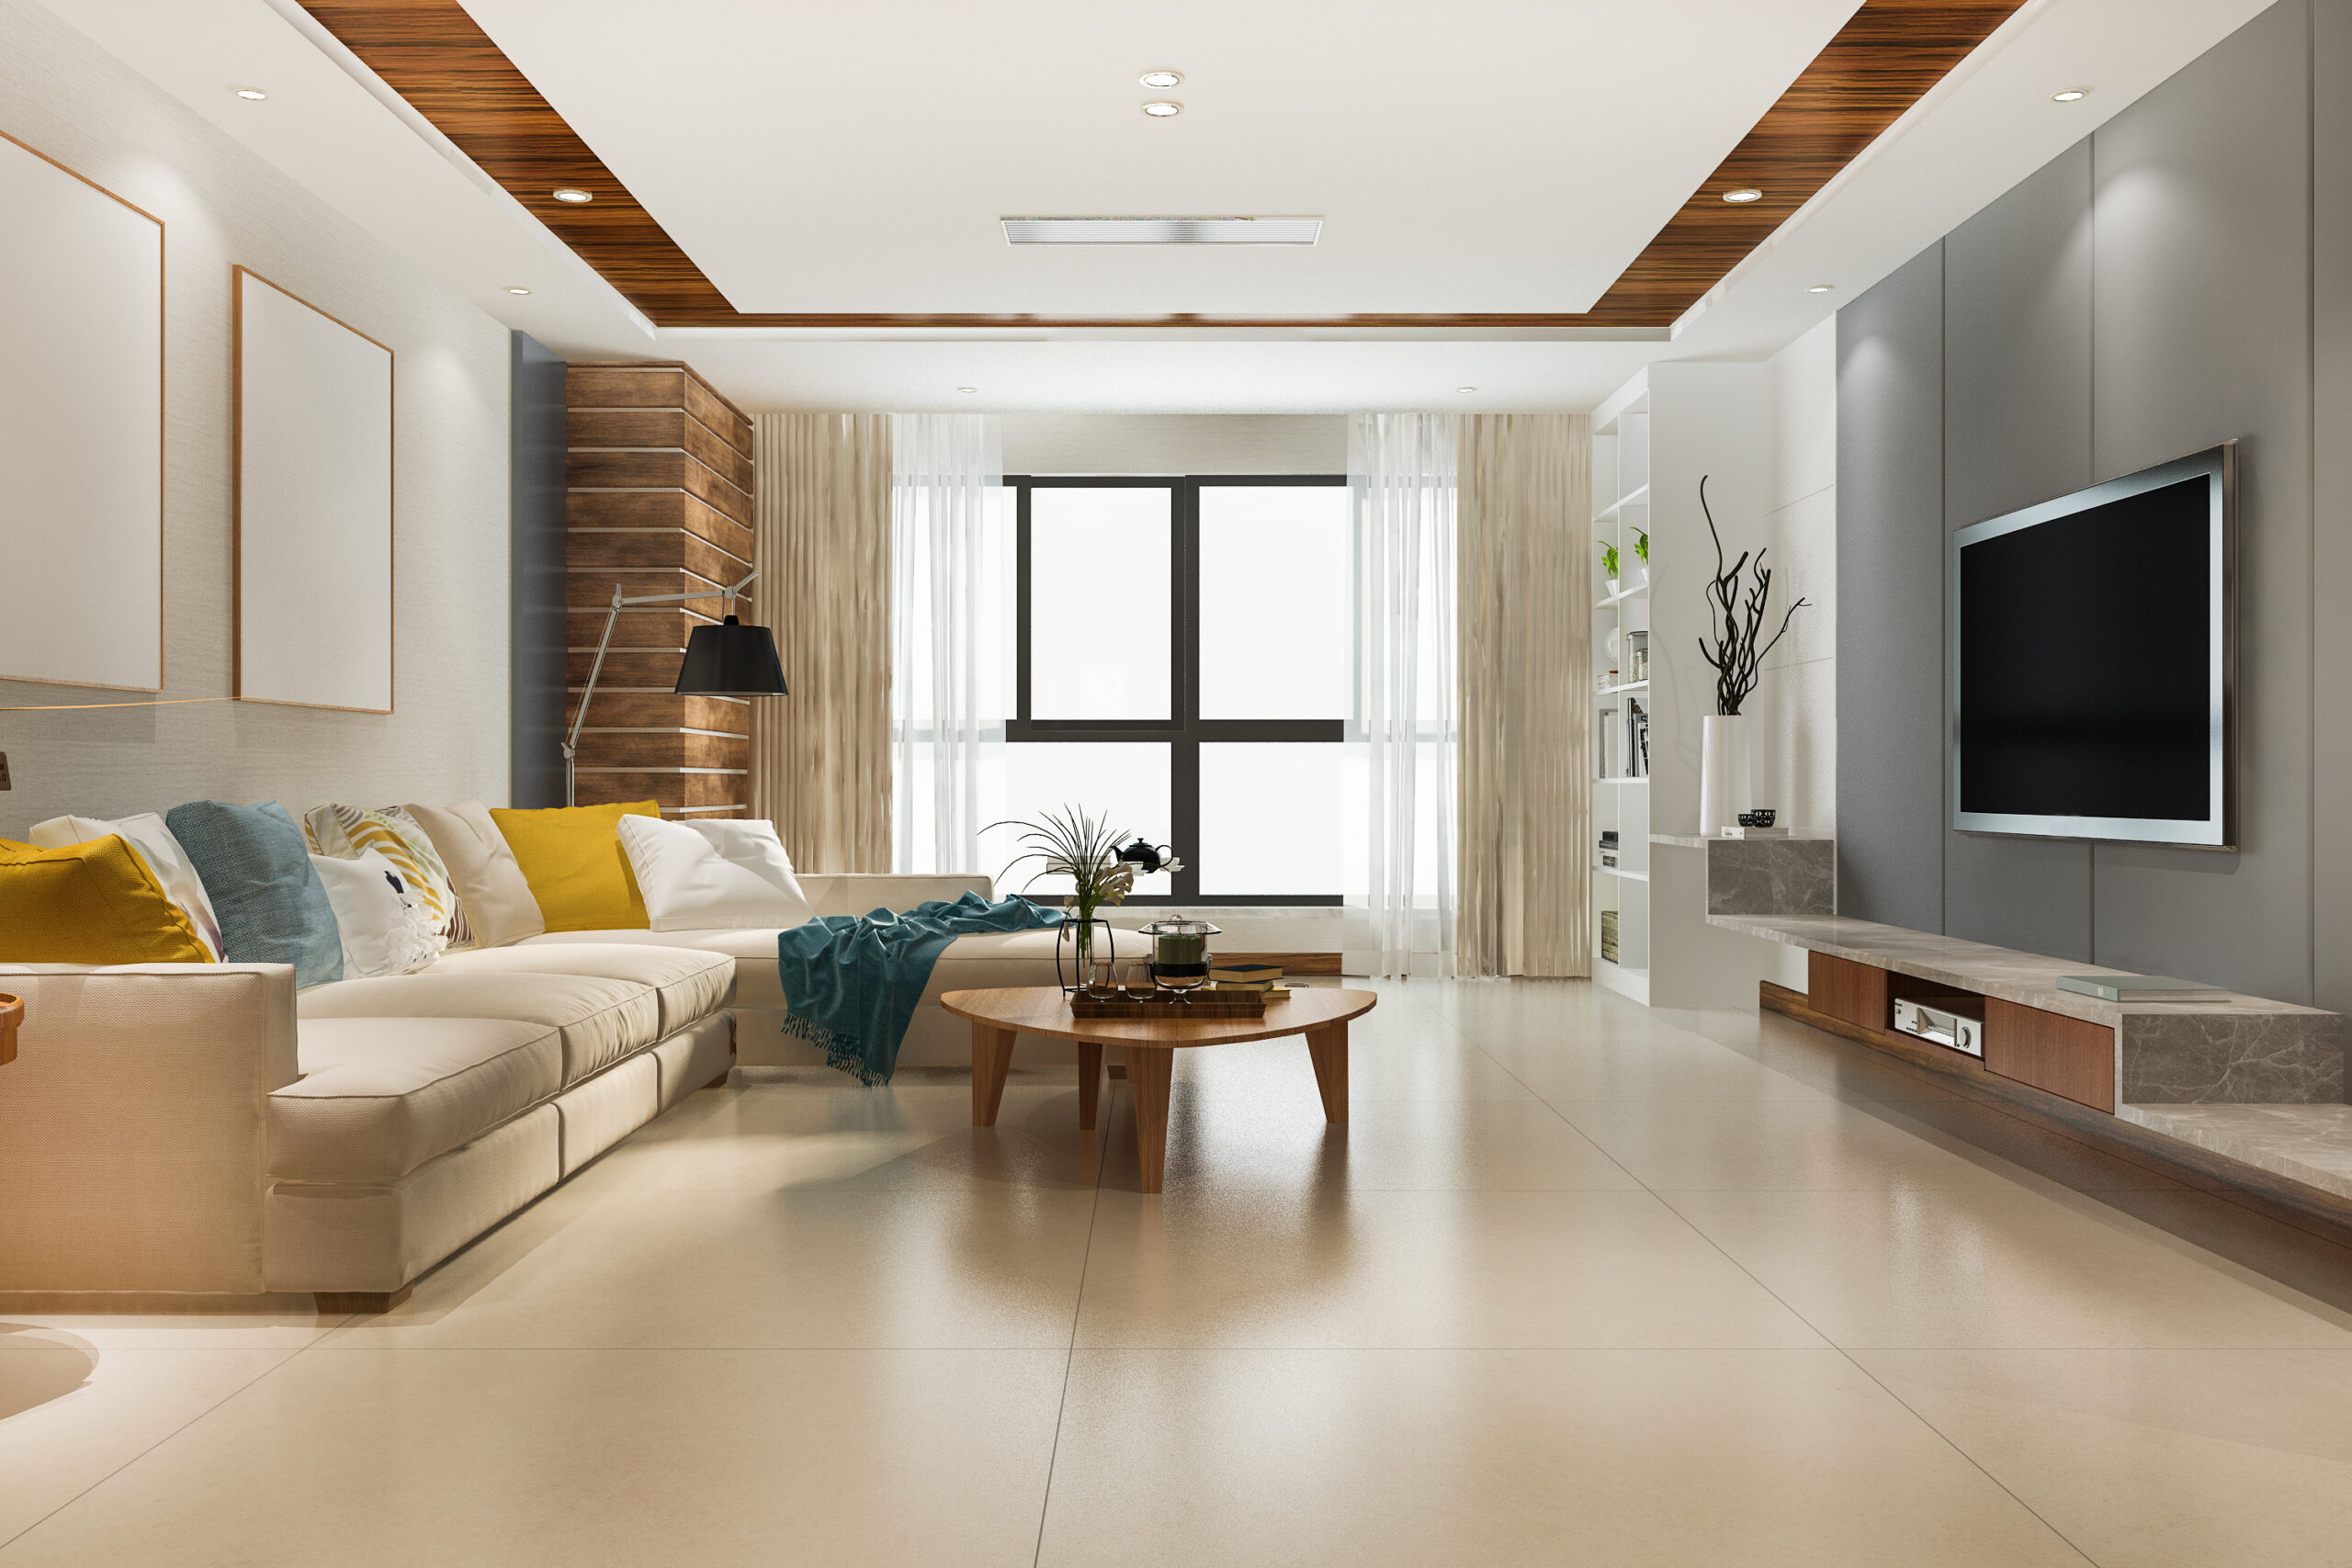
Older Independent Houses
Existing ceiling heights, window positions, electrical arrangements and wall conditions may influence the design and renovation scope.
These are common design considerations, not fixed characteristics of every property in these areas. At eSpace n Design, we believe that the best interior design begins with the actual room, not a standard catalogue layout.
Explore Living Room Interiors Designed by eSpace n Design
Every living room has a different story. Some homeowners want a calm and minimal space, while others prefer a more decorative setting for entertaining guests. Our project portfolio is an opportunity to show how thoughtful planning, furniture selection, lighting and materials come together in real homes.
Modern Living Room Interiors
Small Apartment Living Rooms
Luxury Living Room Designs
Living and Dining Interiors
How Our Living Room Interior Design Process Works
Designing a living room becomes easier when every decision follows a clear plan. From understanding your requirements to selecting materials and completing the work, we aim to make the process organised and transparent.
1. Initial Consultation
We discuss your living room requirements, preferred design style, existing challenges, expected budget and how you want to use the space.
2. Site Visit and Measurements
We assess the room dimensions, doors, windows, electrical points, ceiling height and existing furniture that may need to be retained.
3. Space Planning and Design Concept
We prepare suitable layout ideas and discuss furniture arrangements, storage requirements, colour combinations and overall design direction.
4. 3D Visualisation and Design Review
Where included in the agreed scope, 3D views help you understand the proposed furniture, materials and room appearance before execution.
5. Material Selection and Cost Estimation
We help finalise appropriate materials and finishes, followed by a quotation based on the approved design and work requirements.
6. Execution and Installation
The approved scope is carried out through coordinated carpentry, electrical, ceiling, painting and installation work as required.
7. Quality Check and Handover
The completed work is reviewed against the agreed scope, and any necessary finishing adjustments are addressed before handover.
Why Choose eSpace n Design for Living Room Interiors in Kolkata?
Choosing the right interior designer is about more than comparing photographs or selecting the lowest quotation. You need a design team that understands your requirements, explains material choices and creates a space that works for your daily life. At eSpace n Design, we bring together practical space planning, personalised design and coordinated execution.
Personalised Space Planning
Layouts developed around your actual room dimensions and furniture needs.
Functional and Attractive Designs
Design solutions that balance comfort, appearance and everyday usability.
Budget-Conscious Planning
Material and design recommendations aligned with your agreed project budget.
Material and Finish Guidance
Clear explanations of materials, finishes and maintenance requirements.
Design-to-Execution Support
Coordinated planning and implementation for the agreed interior scope.
Kolkata-Based Design Understanding
Consideration of local apartment layouts, site conditions and practical residential requirements.
Planning a new living room or renovating an existing one? Let us understand your space and help you explore a suitable design approach.
View Our Completed Interior Design Projects
Modern Living Room
Small Apartment Living Room
Luxury Living Room
Living and Dining
TV Unit Wall
False Ceiling and Lighting
Frequently Asked Questions
Living room interior design cost in Kolkata depends on room size, custom furniture, TV unit design, false ceiling, lighting, wall treatments and material selection. A quotation based on the actual floor plan and scope provides a more useful estimate than a generic package price.
Yes. A living room can be planned as a standalone interior design project without redesigning the entire home. The work may include space planning, furniture, storage, lighting, wall treatments or complete renovation.
A compact furniture layout, wall-mounted TV unit, practical storage, balanced lighting and a coordinated colour palette can work well. The best arrangement depends on the room dimensions, doors, windows and daily activities.
Start by planning seating, television placement, walking space and storage. If the living and dining areas are combined, use furniture and lighting to create functional zones without blocking movement.
A 2 BHK living room often needs compact furniture and multifunctional storage. A larger 3 BHK living room may allow separate seating arrangements, bigger entertainment units and additional decorative features. Actual room dimensions matter more than the BHK label.
Floating TV consoles, minimalist wall panels and customised entertainment units are popular options. The best choice depends on wall size, storage needs, viewing position and available floor space.
No. A false ceiling is optional. It can support recessed or concealed lighting, but a room with limited ceiling height may benefit from a simpler lighting arrangement without an elaborate ceiling.
The cost depends on whether you need a basic makeover, partial renovation or complete redesign. Removing old furniture, repairing walls, changing electrical points and installing new finishes can affect the final quotation.
Warm white, beige, light grey, muted green and earthy colours can work well in modern living rooms. Consider natural light, furniture finishes and the overall home colour palette before making a final selection.
A premium-looking result may be possible by investing in selected focal areas, such as a well-designed TV wall, coordinated lighting or good-quality furniture, rather than using expensive finishes throughout the room.
The timeline depends on design complexity, custom furniture, material availability, site conditions and the amount of civil or electrical work. A realistic schedule should be agreed after the design and work scope are finalised.
Yes. You can contact eSpace n Design to discuss your room dimensions, design preferences, budget and project requirements before deciding on the next steps.
Ready to Transform Your Living Room?
Get a Consultation
Your living room should be a space where you feel comfortable, enjoy spending time with family and welcome guests with confidence. Whether you are planning a modern living room for a new apartment, redesigning a compact space or exploring luxury interiors, eSpace n Design can help you plan a solution around your requirements.
Share your room dimensions, preferred style and approximate budget with our team. We can discuss the design possibilities and the next steps for your project.