
Office Interior Design Cost in Kolkata
Our Interior Cost Calculator helps you get a clearer idea of your expected office interior investment before you start planning. At Espace N Design, we create quotation keeping your budget in mind.
Book Free Consultation
What Determines Office Interior Design Cost in Kolkata
A handful of factors decide where your project lands on the budget, and it helps to understand each one before comparing quotes from different designers.
Office Size and Total Area
Larger offices need more material, furniture, and labour, which sets the baseline for any quotation. A 2,000 sq ft office and a 5,000 sq ft office at the same finish level scale roughly with area, though not always in a straight line.
Layout Complexity
An open-plan floor with a handful of workstations costs less to fit out than a layout with multiple cabins, meeting rooms, and a reception area, since each enclosed space needs its own partitions, doors, and finishing.
Material and Finish Grade
Laminate versus veneer, standard modular workstations versus branded ergonomic furniture, a basic false ceiling versus an acoustic or branded design, these choices move the budget more than almost anything else in the project.
Furniture and Workstations
Workstation cost varies widely depending on whether you choose standard modular desks or height-adjustable setups, and whether seating is basic task chairs or higher-grade ergonomic chairs built for full-day use.
Electrical, Air-Conditioning and Data Cabling
Offices typically run far more electrical and data points per square foot than a home does, and this adds up quickly. Central or split AC, structured cabling for a growing team, and adequate power backup all factor into the base cost.
Technology Integration
Video conferencing setups, access control systems, and structured cabling for IT infrastructure are an increasingly common line item that older, simpler cost estimates sometimes miss entirely.
Civil Work and Partitions
Glass partitions, structural changes, and a reception feature wall all add to both cost and timeline, and are worth planning for early rather than discovering mid-project.
What Is Included in a Complete Office Interior Design
When you’re comparing quotes, it helps to know exactly what should sit inside a complete package versus what typically gets billed as an extra.
Workstations and Modular Furniture
Desks, storage units, and seating sized and arranged around your actual headcount rather than a generic floor plan.
Cabins and Executive Rooms
Enclosed spaces for leadership or specific roles, finished to a higher grade than the general workstation area in most corporate projects.
Reception and Waiting Area
Often the first impression a visitor or client gets of your business, so it usually carries more design attention per square foot than any other zone.
Meeting Rooms and Boardrooms
Sized and finished around how the room is actually used, a small huddle room for quick calls looks and costs very differently from a boardroom built for client presentations.
False Ceiling and Lighting
A basic gypsum ceiling with standard lighting sits at one end, a layered design with branded elements and accent lighting sits at the other.
Electrical and Networking Infrastructure
Power points, data cabling, and networking planned around your actual headcount and equipment, not retrofitted after the fact.
Branding and Signage
Logo walls, brand colours, and signage that carry your identity through the space, usually concentrated in the reception and client-facing areas.
Pantry and Breakout Areas
Shared spaces that support the workday without needing the same finish grade as client-facing zones.
Office Interior Design Price: What You're Actually Paying For
Office interior design price covers far more than furniture and finishes.
Design and Space Planning: The layout and planning work done before anything is built, matching the space to how your team actually works.
Material and Furniture Procurement: Sourcing and purchasing everything from workstations to flooring to lighting fixtures.
Execution and Civil Work: The on-site build: partitions, flooring, ceiling work, and finishing.
MEP Work: Electrical, air-conditioning, plumbing, and data cabling, the infrastructure that keeps a modern office running day to day.
Project Management: Coordinating contractors so electrical, civil, and furniture work happens in the right sequence, without one trade waiting on another.
Quality Control and Handover: A final check against the agreed design and finish before the office is handed back to you, ready to occupy.
A complete quotation should separate these components clearly rather than bundling everything into one figure, since that’s usually where two quotes for the same office size start to look very different. It’s worth confirming upfront whether signage, branding elements, and IT infrastructure sit inside your scope or get billed as extras.
Office Interior Design Cost Per Sq Ft: What Affects the Rate
Office interior design cost per sq ft is one of the most common ways businesses compare quotes, but the rate itself moves for real reasons.
Efficient Fit-Out
Premium Fit-Out
Luxury Fit-Out
Cabin-to-Desk Ratio
Office Renovation Cost in Kolkata
Office renovation cost Kolkata businesses ask about is usually a different conversation from a new fit-out, since renovation work has to be planned around what already exists.
Renovation vs New Fit-Out
Removing an old ceiling, reworking outdated electrical points, or replacing worn flooring adds cost that a fresh fit-out on a bare shell doesn’t carry.
Working Around Business Hours
Renovation projects often need to be phased so day-to-day operations aren’t disrupted while work is underway, which can affect both timeline and labour cost.
Reusing What Still Works
A renovation can sometimes reuse existing partitions, wiring routes, or furniture that’s still in good condition, which brings the overall cost down compared to starting from scratch.
If you’re renovating rather than building fresh, it’s worth flagging that upfront so the quotation accounts for demolition and rework rather than assuming an empty floor.
Corporate Office Interior Design in Kolkata
Corporate office interior design Kolkata companies invest in tend to prioritise a professional, brand-consistent look across reception, cabins, and meeting spaces, since these are the areas clients and visitors actually see.
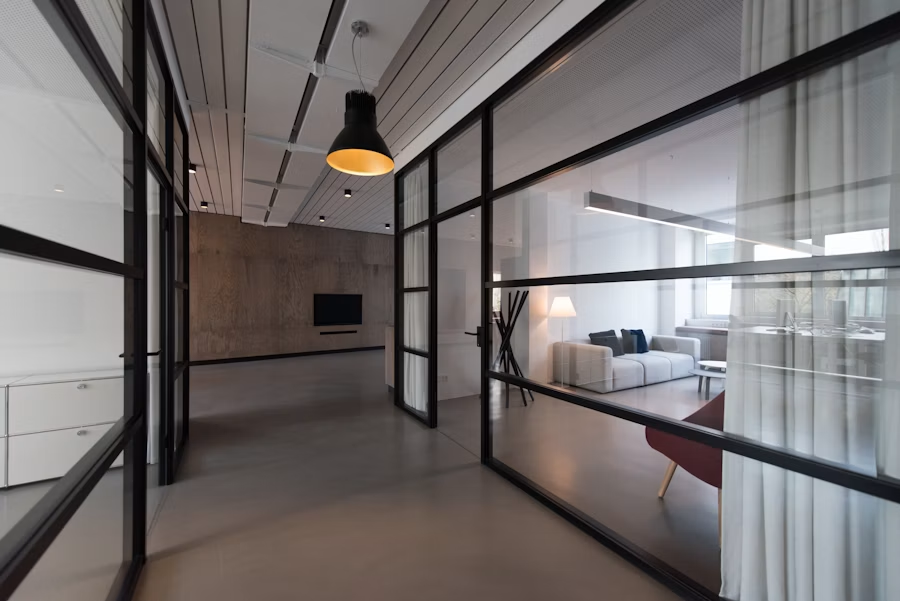
Reception and Brand Identity
A well-planned reception with a branded feature wall sets the tone before anyone reaches a meeting room.
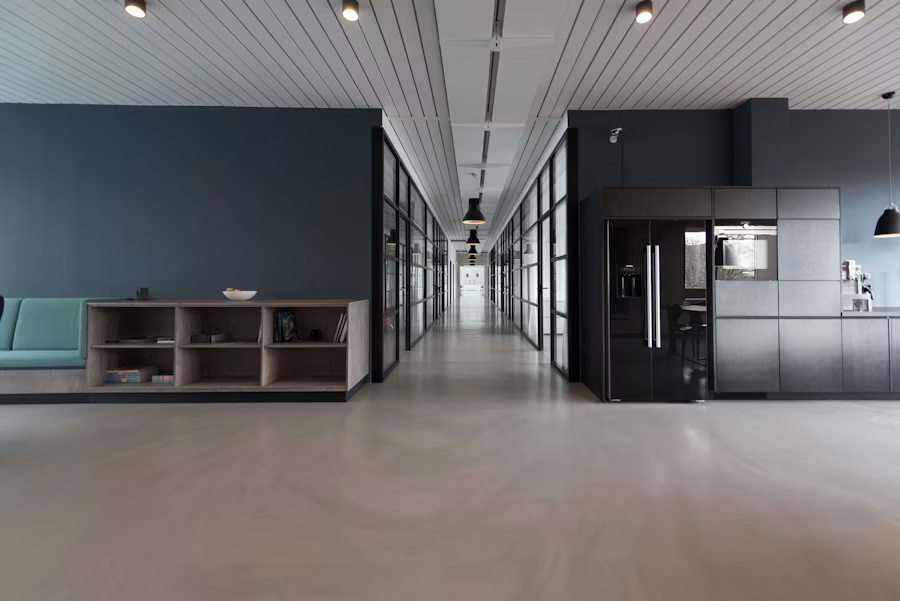
Executive Cabins
Usually finished to a higher grade than the general workstation area, reflecting their use for client meetings as much as daily work.

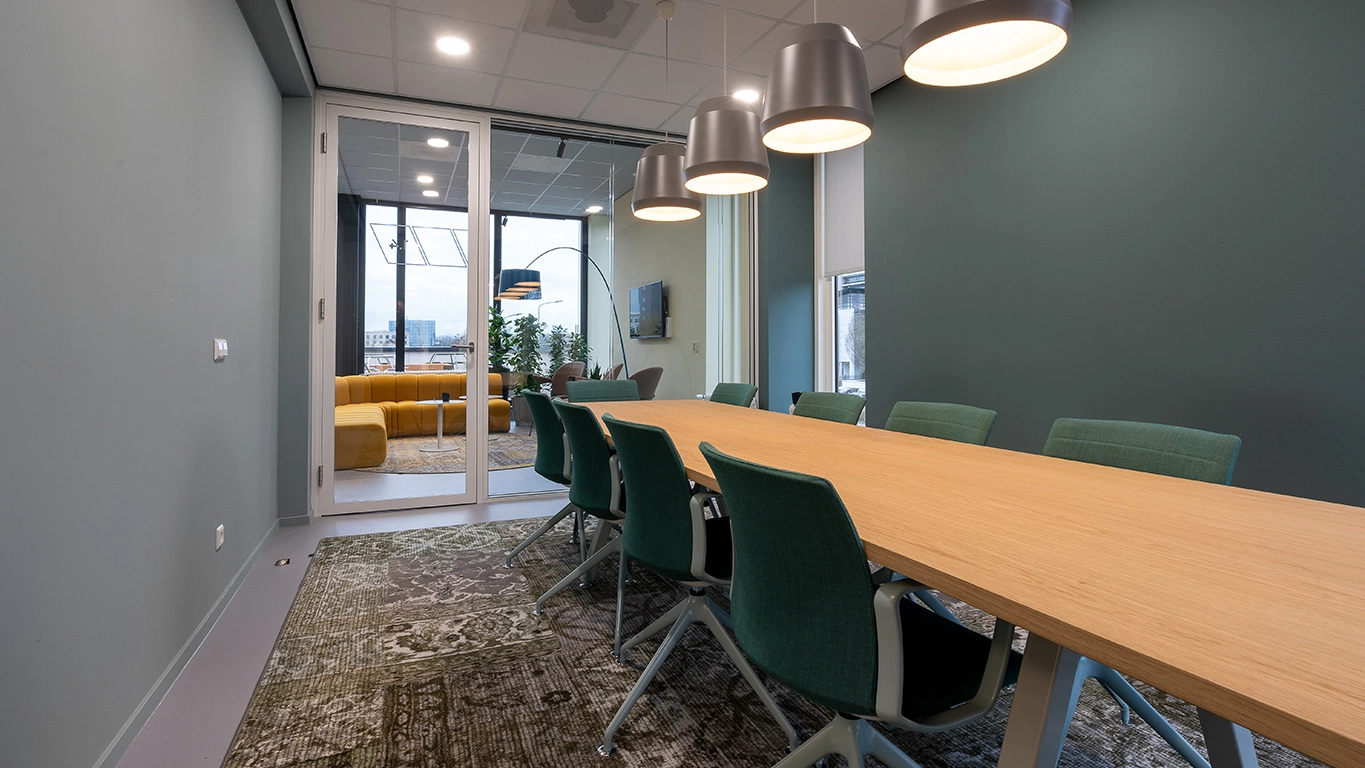
Boardrooms and Client-Facing Spaces
Good acoustics and clean cable management for video calls matter more now than they did a few years ago.
Designing Around Kolkata's Commercial Hubs
Salt Lake Sector V, Park Street, and New Town each come with their own building constraints. Older buildings around Park Street often have lower ceiling heights and fixed structural columns to design around, while New Town's newer developments generally offer more flexibility for open layouts.
Commercial Office Interior Design
Commercial office interior design covers a broader range than corporate offices alone.
Coworking Spaces
Need flexible, multi-use zones that can adapt as tenants and team sizes change.
Startup and Small Business Offices
Often prioritise a compact, functional layout over an elaborate reception, since budget usually goes further toward workstations and basic infrastructure.
Studio-Style Workspaces
Suit creative or client-facing businesses that want a more informal, flexible layout than a traditional office.
What stays constant across all of these is the need for a layout that actually works for how the space gets used day to day, rather than one designed purely for how it photographs.
Modern and Creative Office Interior Design Styles
Modern Minimalist Office
Clean lines, neutral palettes, and functional furniture that doesn’t compete with the work happening around it — suits corporate and professional service offices well.
Contemporary Corporate Office
A slightly warmer, more furnished version of minimalist,
still restrained but less stark.
Creative and Agency-Style Office
Bolder colours, exposed elements like ductwork or brick, flexible seating, and informal breakout zones — suits agencies, design studios, and startups.
Biophilic and Wellness-Focused Design
Plants, natural light, and wood tones, as more businesses pay attention to employee wellbeing inside the office.
Office Space Planning
Office space planning determines how well an office actually functions once it’s built, more than the finishes ever will.
Space Per Employee
A commonly used starting point is somewhere between 80 and 150 square feet per employee, depending on how much of the floor is workstations versus cabins, meeting rooms, and shared areas.
Circulation and Movement
Walkways between desks and around furniture need to stay clear enough that the office doesn’t feel cramped even at full occupancy.
Zoning Meeting Rooms and Breakout Areas
Planning for Hybrid Work
Hot-desking and flexible seating can bring the space-per-employee number down, but need to be planned deliberately rather than assumed to just work.
Getting this right at the planning stage avoids the common problem of an office that looks good in a render but feels tight once it’s actually occupied.
How Our Office Interior Design Process Works
A clear process matters as much as the design itself, since it’s what determines whether the finished office actually matches what was promised at the consultation.
1. Initial Consultation
Understanding your team size, work style, and what isn’t working about your current space.
2. Site Measurement and Assessment
Accurate measurements and a structural assessment taken on-site before any design work begins.
3. Requirement and Budget Discussion
An honest conversation about what you want to spend, rather than designing around a number that doesn’t fit.
4. Concept and 3D Design
A visual of the finished office before any material is ordered, so changes happen on screen rather than after installation.
5. Material and Finish Selection
Samples and options shown in person wherever possible, since finishes look different in photos than they do under your actual office’s lighting.
6. Detailed Quotation
A line-item breakdown rather than a single lump figure, so you can see exactly what’s driving the cost.
7. Execution and Installation
On-site work coordinated across contractors, followed by a walkthrough against the agreed design.
8. Handover
The finished office, checked and ready to occupy, on the agreed timeline.
Why Choose Espace N Design
Kolkata-Specific Design Expertise
Layouts and materials chosen with the city's commercial hubs and typical building constraints in mind, not a generic template reused across cities.
Design-to-Execution Service
One team handles design, material selection, and installation, so nothing gets lost between handoffs.
Transparent Project Scope
A clear line-item quotation so you know exactly what's included before work begins.
Dedicated Project Management
A single point of contact through the project instead of coordinating separately with contractors, electricians, and furniture vendors yourself.
Experienced Design Team
[Note: add your team's specific credentials, years in business, project count, or certifications here.]
Office Spaces We Design
From open-plan workstations to client-facing reception areas and boardrooms, every zone gets planned around how your team actually works, not just how it photographs.
Workstations
Reception
Meeting Room
Washroom
Cafeteria
Cabin
Frequently Asked Questions
It depends on total floor area, layout complexity, and material grade. Use our Cost Estimate tool for a figure based on your actual office rather than a generic average.
The rate varies by fit-out grade, cabin-to-desk ratio, and finish quality. Sharing your floor plan through our Cost Estimate tool gives a far more accurate figure than a flat rate.
Renovation often adds cost for demolition and rework of existing electrical or flooring, though it can also reuse parts of the current setup, so the final number depends on the condition of the space.
Design and space planning, materials and furniture, execution and civil work, MEP work, and project management. Always confirm whether signage and branding elements sit inside the scope.
Corporate office interior design Kolkata clients invest in usually favours a professional, branded look for client-facing spaces, while commercial office interior design covers a wider range of business types, including coworking and startup offices.
A common starting point is 80 to 150 square feet per employee, adjusted for how much of the floor is dedicated to cabins, meeting rooms, and shared areas.
Yes, creative office interior design with bold colours, exposed elements, and flexible seating is something we plan alongside more traditional corporate layouts.
Mainly the furniture grade, finish quality, and level of technology integration. An efficient fit-out covers the functional basics, while premium and luxury tiers add branded elements, higher-grade materials, and more advanced systems.
Timelines depend on scope, area, and whether it’s a new fit-out or a renovation. We confirm a realistic range as part of your detailed quotation rather than a generic promise.
Yes, office interior design work can be scoped to a single floor, department, or cabin cluster and doesn’t require a full-office booking.