



You have decided to renovate your home, but one question keeps circling back: where do you even start with the budget? Without a clear number in mind, it is easy to either overspend or delay the project entirely.
This is exactly where budget interior design ideas come in. They help you plan a renovation that looks polished and feels complete, while staying grounded in a number you actually control.
In this guide, you will learn what goes into interior design cost estimation, how interior design specifications shape your final budget, and the step-by-step process for planning a renovation with confidence. You will also find common mistakes to avoid and practical tips from the team at Espace n Design.
What Are Budget Interior Design Ideas?
Budget interior design ideas are practical design choices that help you achieve a functional, attractive home without unnecessary spending. They focus on prioritisation, not deprivation.
Rather than cutting quality everywhere, this approach identifies which elements matter most for daily use, such as a kitchen or wardrobe, and which elements can be simplified, such as decorative trims or custom furniture. The result is a home that feels complete because the money went to the right places.
At its core, budget interior design is about matching your spending to your priorities, with a clear estimate guiding every decision along the way.
Why Is Interior Design Cost Estimation Important?
Interior design cost estimation is important because it turns a vague renovation idea into a concrete, plannable project. Without it, homeowners often discover mid-project that costs have crept far beyond what they expected.
A proper estimate also helps you compare quotes fairly. Two quotes for the “same” 2 BHK renovation can look very different if one includes false ceiling work and premium hardware while the other does not.
Most importantly, a written cost estimate protects your relationship with your designer or contractor. It sets clear expectations from day one, which reduces disputes and last-minute surprises later in the project.
Benefits of Planning a Budget-Friendly Renovation
Approaching your renovation with a clear budget mindset offers real, practical advantages.
- Predictable spending: You know roughly what to expect at each project stage, rather than facing sudden cost jumps.
- Better prioritisation: A budget forces you to decide what truly matters, like a functional kitchen, versus what can wait, like a decorative feature wall.
- Reduced stress: Clear numbers reduce the anxiety that often comes with home renovation projects.
- Room for smart upgrades: A well-planned budget can include a small buffer for one or two premium touches, without derailing the overall plan.
- Faster decision-making: When you know your ceiling, choosing between two material options becomes much quicker.
Key Features of a Well-Estimated Renovation Budget
A strong renovation budget is not just a single number. It is built from a few essential components working together.
- Room-wise breakdown. A good estimate separates costs by room, such as kitchen, living room, and bedrooms, so you can see exactly where your money goes.
- Category-wise breakdown. Within each room, costs are further split into carpentry, electrical, painting, and false ceiling, which makes comparing quotes much easier.
- Clear interior design specifications. Specifications describe the exact materials, finishes, and hardware being used, such as plywood grade, laminate brand, or hinge type. These specifications directly determine your final cost.
- A contingency buffer. Experienced homeowners typically set aside an additional margin, often discussed as a percentage of the total estimate, to cover unexpected changes during execution.
- A defined scope of work. The estimate should clearly state what is included and excluded, so there is no ambiguity about what falls inside your renovation budget.
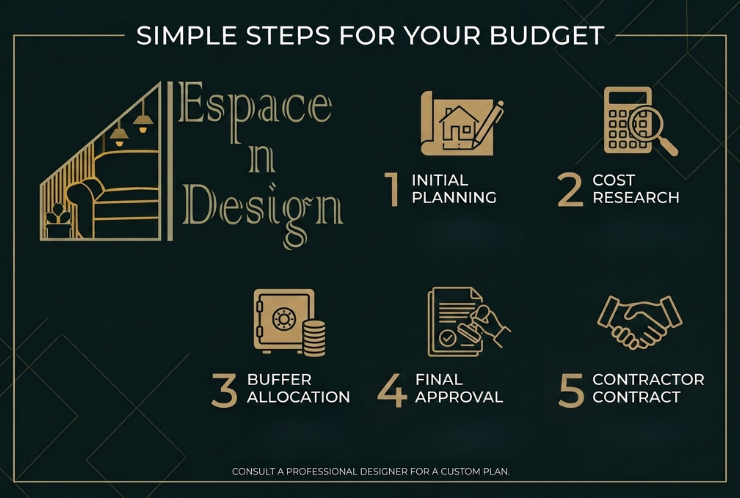
How Interior Design Cost Estimation Works: A Step-by-Step Guide
Understanding this process helps you engage confidently with any designer or contractor you work with.
- Site measurement and carpet area calculation. The estimate begins with your flat’s actual carpet area, since this is more accurate than built-up area for cost purposes.
- Requirement discussion. You share your priorities, such as more storage in the kitchen or a workspace in the bedroom, so the plan reflects how you actually live.
- Draft interior design specifications. The designer lists out proposed materials, finishes, and hardware for each area, forming the technical basis of your estimate.
- Room-wise and category-wise cost breakup. Using the specifications, costs are calculated for carpentry, electrical, painting, and other categories, room by room.
- Review and adjustment. You review the draft estimate and adjust specifications up or down in specific areas to match your overall budget comfort.
- Final approval and written agreement. Once finalised, the estimate becomes part of your project agreement, protecting both you and the designer from scope confusion later.
Understanding Interior Design Specifications
Interior design specifications are the technical details behind every cost estimate. They describe precisely what will be used and how it will be installed, rather than just naming a material category.
For example, “plywood” is a category, but “19mm BWR-grade plywood with laminate finish” is a specification. Similarly, “modular kitchen” is a category, but “soft-close hinges with SS handles” is a specification.
Clear specifications matter because they remove ambiguity. When specifications are vague, two contractors can quote very differently for what sounds like the “same” project, simply because they are assuming different material grades.
Common Mistakes to Avoid When Estimating Your Renovation Budget
Even careful homeowners fall into a few predictable traps when planning their renovation budget.
- Relying on a single lump-sum number. A single total figure without a room-wise or category-wise breakdown makes it impossible to know where your money is actually going.
- Ignoring interior design specifications. Comparing quotes without checking the underlying specifications often leads to comparing two very different projects by mistake.
- Skipping the contingency buffer. Renovations frequently involve small, unplanned changes, and not budgeting for this creates unnecessary stress later.
- Confusing carpet area with built-up area. This single mix-up is one of the most common reasons homeowners feel “surprised” by their estimate.
- Finalising design too late. Frequent changes after execution begins increase both cost and timeline more than most homeowners expect.
Expert Tips for Smart Budget Planning
Based on years of executing residential projects across Kolkata, a few habits consistently help homeowners stay on track.
- Always request a room-wise, itemised estimate, not a single combined figure, so you can see exactly what drives your total.
- Ask for interior design specifications in writing, including material grade, brand, and hardware type, before comparing any two quotes.
- Set your contingency buffer early, rather than treating unexpected costs as a surprise partway through the project.
- Prioritise high-use areas first, such as the kitchen and wardrobes, since these are expensive and disruptive to redo later.
- Finalise your design and specifications before execution starts, since early clarity consistently keeps projects closer to their original estimate.
Why Choose Espace n Design
Espace n Design approaches every project with a structured, transparent interior design cost estimation process built specifically around how Kolkata homes are used and built.
The team documents clear interior design specifications for every room, so you know exactly what materials and finishes are included before work begins. This clarity removes guesswork and helps you compare options confidently.
Whether you are exploring budget interior design ideas for a compact flat or planning a more detailed renovation, Espace n Design offers structured packages designed around your actual requirements. You can review package details and request a personalised estimate through Espace n Design’s interior design packages.
Planning Your Next Step
A well-planned renovation starts with a clear, honest estimate, not guesswork. Budget interior design ideas work best when paired with detailed interior design specifications and a room-wise cost breakdown you genuinely understand.
Whether you are updating one room or renovating an entire flat, taking the time to plan your budget properly pays off throughout the project. Espace n Design is ready to help you turn your renovation plans into a clear, workable estimate suited to your home and priorities.
FAQs
Q1. What are budget interior design ideas?
Budget interior design ideas are practical design choices that prioritise spending on high-use areas like kitchens and wardrobes, while simplifying less essential elements. They focus on getting maximum functionality and style from a defined, well-planned budget.
Q2. How do I estimate the budget for a home interior renovation?
Start with your flat’s carpet area, list your room-wise requirements, and request a detailed, itemised estimate that includes interior design specifications for each area. Comparing specifications, not just totals, gives you the most accurate budget picture.
Q3. What is interior design cost estimation?
Interior design cost estimation is the process of calculating renovation costs based on carpet area, scope of work, material specifications, and design complexity. It typically results in a room-wise and category-wise cost breakdown for the entire project.
Q4. What are interior design specifications?
Interior design specifications are detailed technical descriptions of the materials, finishes, and hardware used in a project, such as plywood grade or hinge type. They form the basis for accurate cost estimation and fair quote comparison.
Q5. Why do two renovation quotes for the same flat differ so much?
Quotes often differ because of varying interior design specifications, even when the described scope sounds similar. Differences in material grade, hardware quality, and finish type can significantly change the final cost of an otherwise similar-looking project.
Q6. Should I use carpet area or built-up area for budgeting?
Always use carpet area for renovation budgeting, since it reflects the actual usable space inside your flat. Built-up or super built-up area includes common spaces and wall thickness, which can make your budget estimate inaccurate.
Q7. How much contingency budget should I keep for a renovation?
Most experienced homeowners and designers recommend setting aside a contingency buffer as a percentage of the total estimate. This buffer helps absorb small, unplanned changes without disrupting your overall renovation budget.
Q8. What is the biggest mistake homeowners make when budgeting for renovation?
The most common mistake is relying on a single lump-sum figure without a room-wise or category-wise breakdown. This makes it difficult to understand where costs come from or to compare quotes accurately.
Q9. Can I renovate my home in phases to manage the budget better?
Yes, phased renovation is a practical way to manage budget. Core work like kitchens, wardrobes, and electrical fittings can be completed first, while decor and non-essential upgrades follow later as budget allows.
Q10. Does Espace n Design provide detailed interior design specifications with their estimates?
Yes, Espace n Design documents clear interior design specifications for every project, covering materials, finishes, and hardware. This transparency helps homeowners understand exactly what is included before committing to a package.
Q11. How can I make sure my renovation estimate is accurate?
Request a room-wise, itemised estimate with clear interior design specifications, confirm it is based on carpet area, and include a contingency buffer. Finalising your design before execution begins also helps keep the project close to the original estimate.