A low budget small office interior design comes down to one rule: pay for layout and seating first, then lighting, and treat everything else as optional. In a 300 to 500 sq ft office in Kolkata, that also means skipping civil changes, keeping the ceiling plain and spending money where people actually sit.
Here’s a case we see often. Six people, a rented 450 sq ft unit in Salt Lake Sector V, one printer that belongs to nobody and a budget fixed before anyone measured the room. The owner wants the place to look credible when a client walks in, without paying for a false ceiling to get there.
We’re an interior designer in Kolkata that spends a lot of time in rooms like that, so the ideas below are shaped by real limits: monsoon damp, walls a landlord won’t let you drill, narrow staircases in older buildings.
Start with the numbers. They decide everything else.
How much space does a small office actually need?
Redseer’s research on Indian workplaces puts the average space per employee at 80 to 90 sq ft today, rising to roughly 95 to 100 sq ft by 2028. Run the sum for your own team. Four people need about 320 to 400 sq ft once you count walkways and a printer. Six need 480 to 600. Eight need 640 to 800.
If your room is smaller, you’re not tweaking a small office, you’re compressing one. The answer is fewer fixed desks, wall storage and a rota for who sits where. Below about 60 sq ft a head, chairs start clashing and no decor trick fixes that. Shape matters as much as size, too: a 10 by 40 ft shop-front unit and a 20 by 20 ft square room are both 400 sq ft and need completely different plans.
Where the money should go (and where it shouldn’t)
This split works for most offices between 300 and 600 sq ft. Treat it as a starting point and move any line by five points either way.
Notice what’s missing: a false ceiling, built-in cabins, custom carpentry for every corner. Simple gypsum false ceilings in Kolkata are commonly quoted at roughly ₹90 to ₹150 per sq ft, so a 400 sq ft office lands at ₹36,000 to ₹60,000 before a single light goes in. On a lean budget, that money is better spent on seating. Our opinion, plainly: if something has to go, cut the decor. Never cut the chair.
Plan the layout before you pick a colour
Layout is the part most small office guides skip, and it’s where money gets wasted. Furniture bought first and squeezed in later is how you end up with a desk blocking the only socket.
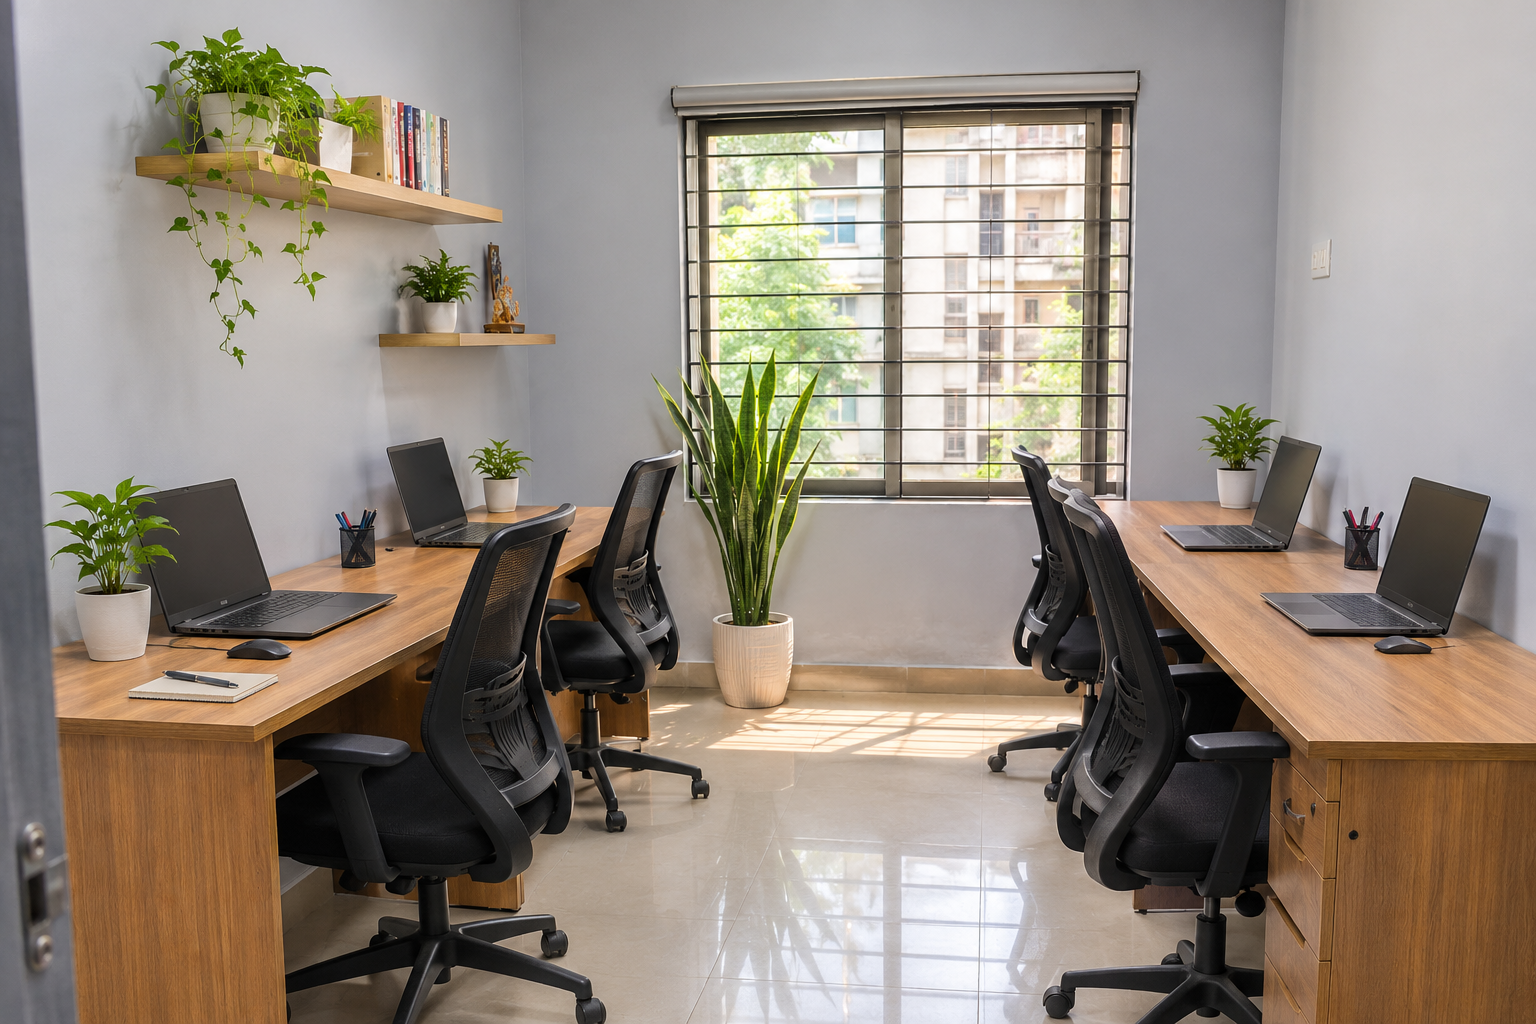
Two rules cover every row. Keep the main walkway about 3 feet wide, and make the wall opposite the door your tidiest, best-lit one. Whatever a visitor sees on entering is your reception, planned or not.
Let daylight do the heavy lifting
A 2014 study by Northwestern Medicine and the University of Illinois followed 49 day-shift office workers. Those with windows got 173% more white light during work hours and slept about 46 minutes longer each night. The researchers also noted that daylight from a side window fades out after roughly 20 to 25 feet.
So keep desks inside that band, keep tall cabinets off the window wall, and put the printer and files at the dark end. Frosted glass lets a cabin borrow light. For the dim end, use light walls and neutral white lighting around 4000K, because warm yellow bulbs make a small room look tired by 3 pm.
Kolkata adds its own rule. Monsoon damp creeps into storage at floor level, especially in older buildings and ground-floor units, and plain particle board swells within a season or two. Use moisture-resistant board or laminate-finished plywood for anything that touches the floor, and lift cabinets on legs.
Low budget small office interior design ideas that earn their place
Eight changes that cost little, most of them doable over a couple of weekends with one electrician and one carpenter.
1. Fix the lighting first
Swap yellow tube lights for neutral white LED panels or battens and give every desk a task lamp. Nothing else changes how the room feels as cheaply. If wiring runs along the surface, box it into a neat channel while the electrician is there.
2. Paint, and be boring on purpose
Three walls in one light neutral, the fourth a deeper shade behind where people sit. Smooth the walls with putty first, because new paint on a patchy wall just shows the patches more clearly. Test a sample at 11 am and again at 5 pm. Colours behave differently on a phone screen.
3. Buy new chairs and old desks
Nobody can tell a second-hand desk from a new one. Your back can tell a bad chair within a week. Spend on mesh chairs with lumbar support and adjustable height, and sit in one for ten minutes before ordering six.
4. Go vertical with wall storage
Floating shelves and wall cabinets keep the floor visible, and a visible floor is the cheapest way to make a room look bigger. Hang them along the dark wall, above desk height.
5. Swap the meeting room for a fold-down table
A wall-hinged table sits flat when you don’t need it and gives you a four-seat meeting spot for the price of a plain top and two strong brackets. Stackable chairs live along the wall.
6. Tidy the cables
A messy cable run drags down a good room. Under-desk trays, one power strip per row and labelled plugs make a plain office look planned. It’s an afternoon’s work.
7. Use frosted film instead of a built partition
A glass panel with frosted vinyl gives privacy for calls and still passes daylight, for a fraction of what a built partition costs. A half-height bookcase makes a softer divide and holds files.
8. Patch the floor, don’t replace it
Carpet tiles go down in squares, so one stained tile gets swapped without redoing the room. Vinyl planks over a sound floor also work. Check the subfloor is dry first, which in the rains isn’t a given.
Creative small office interior design ideas that don’t need a big spend
Creative small office interior design is mostly one clever move rather than a lot of material. These seven change how the office feels to a visitor and to the team.
9. Turn the entry wall into a brand wall
Your logo in vinyl lettering or cut acrylic, one framed photo of a project you’re proud of, and good light on both. Visitors read this wall first, so it deserves the care.
10. Add an adda corner
Two stools, a small round table and a kettle shelf by the window give the team somewhere to talk without crowding a desk, and give guests somewhere to wait. It needs about 15 sq ft.
11. Fit a slatted wood panel behind the main desk
Vertical slats hide a dull wall or a stray AC pipe and add warmth paint can’t. Laminate-finished board in strips keeps it affordable. Do one wall only. A whole room of slats starts to feel like a sauna.
12. Choose plants that survive air conditioning
Snake plants and ZZ plants cope with dim corners and a day of AC. A money plant in a hanging pot suits a window. Skip fussy species, since a dead plant says more about an office than no plant.
13. Zone with a rug instead of a wall
A coloured rug under the meeting table marks where the talking happens without a partition. Open sightlines are what make a small room feel larger, so don’t block them.
14. Hang one statement light over the meeting table
A single pendant gives the room a focal point, which is what most people hope a false ceiling will do. Pay for the pendant and skip the ceiling.
15. Build a storage bench for the waiting corner
A slim bench with drawers or a lift-up seat gives guests somewhere to sit and gives you somewhere to put cartons and files. In a tiny office, every piece of furniture should do two jobs.
Mistakes we keep seeing in small office projects
The first is buying furniture before measuring the way in. Plenty of older buildings in Central Kolkata have no lift, and an assembled L-shaped desk won’t turn the corner on a second-floor landing. Order flat-pack, and measure the stairs and the door as well as the room.
The second is getting the order wrong. Electrical first, then ceiling and wall repairs, then paint, then furniture. Chase a painted wall open for a new socket and you pay for the paint twice.
The third is spending on a reception counter when clients visit twice a week. One good wall and a clean desk do the job. And the fourth, which owners rarely admit: the best chair goes to the boss and the worst to the person who sits longest.
What a small office costs in Kolkata
Full turnkey office interiors in Kolkata, covering design, carpentry, electrical and finishes, are commonly quoted at around ₹1,500 to ₹2,200 per sq ft going into 2027. A low budget small office interior design project cuts the expensive parts: no civil changes, no false ceiling, and custom carpentry limited to one or two pieces. For a 400 sq ft office with a plain layout, ₹3 to ₹5 lakh is a realistic planning range, driven mostly by what you spend on seating and storage.
That’s a planning range, not a quote. The floor, the building and what your landlord allows can push it either way. For a figure that fits your room, our interior cost estimation in Kolkata tool takes a few minutes and lets you talk to a designer afterwards.
On whether to hire help: two people in under 250 sq ft can follow this guide alone. Past six desks, with clients visiting or electrical and ceiling work involved, get a layout plan drawn first. Our team handles commercial interior design from compact units like these up to full floors, and moving a wall twice costs far more than a plan on paper.
Low budget small office interior design: questions people ask
How can I design a small office on a very low budget?
Spend on chairs, lighting and the layout, then paint. Skip the false ceiling, buy desks second-hand and add plants and branding last.
How much does it cost to do up a 400 sq ft office in Kolkata?
A lean fit-out usually falls around ₹3 to ₹5 lakh. Turnkey work at ₹1,500 to ₹2,200 per sq ft would run roughly ₹6 to ₹9 lakh for the same room. Furniture choices and site conditions move both figures.
What’s the best layout for a small office?
Pairs of desks facing each other and running parallel to the window wall, a walkway about 3 feet wide, and storage at the dark end. In a long narrow room, put desks along one side only.
What furniture do I need for a four-person office?
Four ergonomic chairs, four desks or two shared benches, one lockable storage unit, wall shelves and a fold-down table. Everything else is a bonus.
How do I make a small office look bigger?
Keep the floor visible. Use light walls, wall-hung storage and frosted glass in place of solid partitions, and seat people within 20 feet of a window.
Which colours work best in a small office?
Off-white, light grey or pale beige on most walls, with one deeper wall in a muted green, blue or terracotta. Avoid dark paint on all four walls, because it shrinks the room.
Is a false ceiling worth it in a small office?
Rarely, on a lean budget. At roughly ₹90 to ₹150 per sq ft it eats headroom and money that better lighting would use more effectively. It makes sense when you need to hide AC piping or ducts.
Can I do this in a rented office?
Mostly. Paint (with permission), lighting, furniture, frosted film, rugs and plants are all removable. Check your lease for drilling and electrical limits, and use freestanding storage where you can’t fix to the wall.
Should I hire an interior designer for a tiny office?
For two people in under 250 sq ft, probably not. Once clients visit or the team grows past six, a drawn layout saves more than it costs.
Where to start this week
Measure the room, count the desks and mark a 3 foot walkway on the floor with tape. If it’s two people in under 250 sq ft, do lighting, paint and two proper chairs this month and stop there. If it’s six or more, or clients visit, get a layout drawn before you buy a desk. Either way, send us your floor area, team size and a few photos on WhatsApp at +91 90517 85452, and a designer at Espace n Design will tell you where we’d spend and where we’d save.