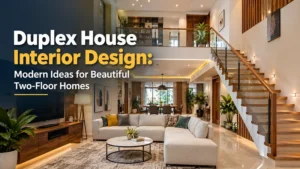
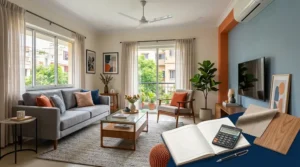

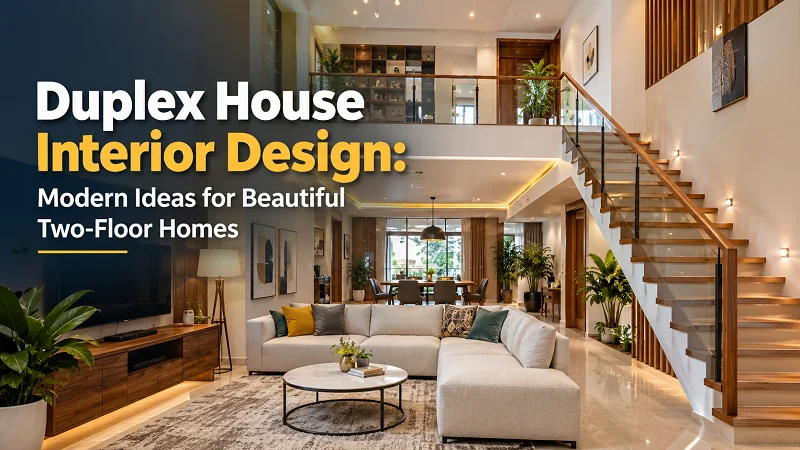
A duplex gives you something a regular flat rarely can: two levels, a staircase that can become a design feature, better separation between busy and quiet spaces, and the chance to create a home that feels open without putting everything in one room.
It also gives you more ways to get the interior wrong.
A beautiful sofa on the ground floor and an expensive wardrobe upstairs do not automatically create a well-designed duplex. The two floors have to feel connected. The staircase cannot be treated as leftover space. Lighting has to work vertically as well as horizontally. And the layout needs to make everyday movement easy – not just look impressive in photographs.
This guide brings those decisions together. Whether you are planning a modern duplex, a practical middle-class home, a compact 30×40 layout or a more premium interior, the ideas below will help you decide where to spend, where to simplify and how to make both floors feel like one home.
Quick Answer: What Makes a Good Duplex Interior?The best duplex house interior design starts with zoning. Use one floor mainly for social and high-traffic activities and the other for quieter, more private rooms whenever the floor plan allows it. Then connect the levels through a consistent material palette, colour story, lighting plan and staircase design. The result should feel continuous without making every room look identical. If you remember only one rule, make it this: design the duplex as one home, not as two flats stacked on top of each other. |
1. Start With the Way Your Family Actually Uses Two Floors
Before choosing marble, laminates or wall colours, decide what happens on each level. In many duplex homes, the ground floor works well for the living room, dining area, kitchen, guest access and perhaps a parents’ or guest bedroom. The upper floor can hold the master bedroom, children’s rooms, study or family lounge.
That is not a fixed formula. A family with elderly parents may need an accessible bedroom downstairs. Someone who works from home may want a quiet office upstairs. A family that entertains often may prefer a larger lower-floor living and dining zone. Good interior planning begins with these routines.
Draw the daily journeys: entrance to kitchen, bedroom to bathroom, dining to wash area, sofa to balcony, and both floors to the staircase. If those movements feel awkward on paper, decoration will not fix them later.
2. Modern Duplex House Interior Design: Keep the Look Calm, Not Empty
Modern does not have to mean white walls, grey sofas and a home that feels like a showroom. A modern duplex works best when the architecture does some of the visual work: clean furniture lines, uncluttered storage, a controlled material palette and a few strong features instead of decoration everywhere.
Try combining warm wood with off-white, beige, muted stone, charcoal or soft earthy colours. Use glass or slim metal railings where they suit the architecture. Keep bulky storage flush with walls. Choose one or two statement elements – perhaps a staircase wall, a double-height pendant or a textured TV backdrop – and allow the rest of the room to support them.
This approach also ages better. Trend-heavy details are easy to admire today and expensive to remove three years later.
3. Make the Staircase Part of the Interior, Not Just a Route Upstairs
In a duplex, the staircase is one of the few elements experienced from both floors. That makes it a natural visual anchor.
A wooden tread with a glass railing can make a compact interior feel lighter. A slim metal balustrade can suit an industrial or contemporary home. A solid staircase can hide useful storage underneath. If the stair wall rises through a double-height volume, artwork, textured paint, vertical panelling or a carefully placed light feature can give that height a purpose.
Safety comes before drama. Handrail height, tread comfort, lighting, child safety and slip resistance matter more than a photograph-friendly floating effect. A staircase you hesitate to use at night is not good design.
4. Duplex Hall Interior Design: Give the Main Shared Space a Clear Centre
The hall often has to do several jobs at once: receive guests, connect to the staircase, lead into dining, hold a TV and still leave a comfortable circulation path. The easiest mistake is to push furniture against every available wall.
Instead, decide what the room is centred around. It may be conversation, television, a view, a feature wall or a double-height space. Place the largest seating pieces around that centre and keep the route to the stairs and dining area clear.
For a visually busy duplex hall, use fewer finishes. If the staircase is already expressive, the TV wall can be simpler. If the hall is architecturally plain, a textured wall, fluted panel, stone-look surface or well-composed artwork can provide character.
5. Duplex Living Room Interior Design: Use Height Carefully
A double-height living room can be spectacular, but height alone does not create warmth. Large blank walls, poor acoustics and undersized furniture can make the space feel unfinished.
Scale the room properly. A taller wall may need larger artwork or vertical panelling rather than a collection of tiny frames. Long curtains can emphasise height and soften acoustics. A chandelier or cluster pendant can occupy the vertical volume, but it should be positioned for maintenance as well as appearance.
If your duplex does not have a double-height living room, do not force the effect. A standard-height room can feel equally premium through proportion, lighting, material quality and thoughtful furniture placement.
6. Middle Class Duplex House Interior Design: Spend Where You Touch and Use
A middle-class duplex does not need a ‘budget look’. The smarter approach is to spend on things that work hard every day and simplify elements that are mostly decorative.
Prioritise reliable kitchen hardware, durable wardrobe internals, comfortable seating, good electrical planning and moisture-appropriate materials. You can save by using laminate instead of veneer in less prominent areas, limiting false ceiling work, choosing paint instead of expensive wall cladding, and repeating a smaller palette of finishes throughout the home.
Customise where it solves a real problem. A fitted under-stair cabinet can be worth the money because it uses awkward space. A complicated decorative ceiling in every bedroom may not be.
The most convincing affordable interiors usually have restraint. When five inexpensive finishes compete in one room, the result can look more costly in the wrong way. Two or three well-matched materials often look more refined.
7. Simple Duplex House Interior Design: Let Function Create the Style
If you prefer a simple duplex interior, begin with storage and circulation. Hide daily clutter before adding décor. Keep furniture shapes straightforward. Repeat a small set of colours across both floors and introduce personality through art, textiles, plants and a few objects that actually mean something to the family.
Simple does not mean bare. A reading chair near a window, a warm wall light beside the staircase, a wooden dining table or a carefully planned pooja corner can make the home feel personal without filling every surface.
8. 30×40 Duplex House Interior Design: Plan Every Transition
A 30×40 plot or similarly compact duplex footprint demands discipline because the staircase, passage and room entries can consume useful floor area quickly. The exact interior solution depends on the built-up area and structural plan, but a few principles are consistently useful.
- Keep the staircase location efficient so it does not split the living area into unusable pieces.
- Use furniture with the right depth; oversized sofas can make a comfortable plan feel narrow.
- Combine living and dining visually where possible instead of creating unnecessary partitions.
- Use under-stair space for closed storage, a compact display, a bar unit, books or a pooja niche where appropriate.
- Take wardrobes vertically and keep less-used items in upper cabinets.
- Plan doors, drawers and circulation together so storage does not block movement.
For this type of home, a measured furniture plan is far more useful than buying pieces first and trying to fit them later.
9. Kitchen and Dining: Make the Two Spaces Work as a Pair
In many duplex homes, the kitchen and dining area sit on the lower floor and become the busiest zone of the house. Their relationship matters.
An open kitchen can make the floor feel larger and more social, but it needs strong storage and good control of cooking odours. A semi-open kitchen with a sliding or glass partition can offer a useful middle ground. If the kitchen is enclosed, keep the path to the dining table direct.
Plan the kitchen around actual appliances and habits: refrigerator opening, chimney position, microwave height, wet and dry zones, pantry storage and the number of people who cook together. A beautiful kitchen that forces two people to collide every morning is not successful.
10. Duplex Bedroom Interior Design: Give the Upper Floor a Quieter Mood
Bedrooms do not need to repeat the living room’s drama. In fact, a duplex often feels better when the private floor becomes calmer.
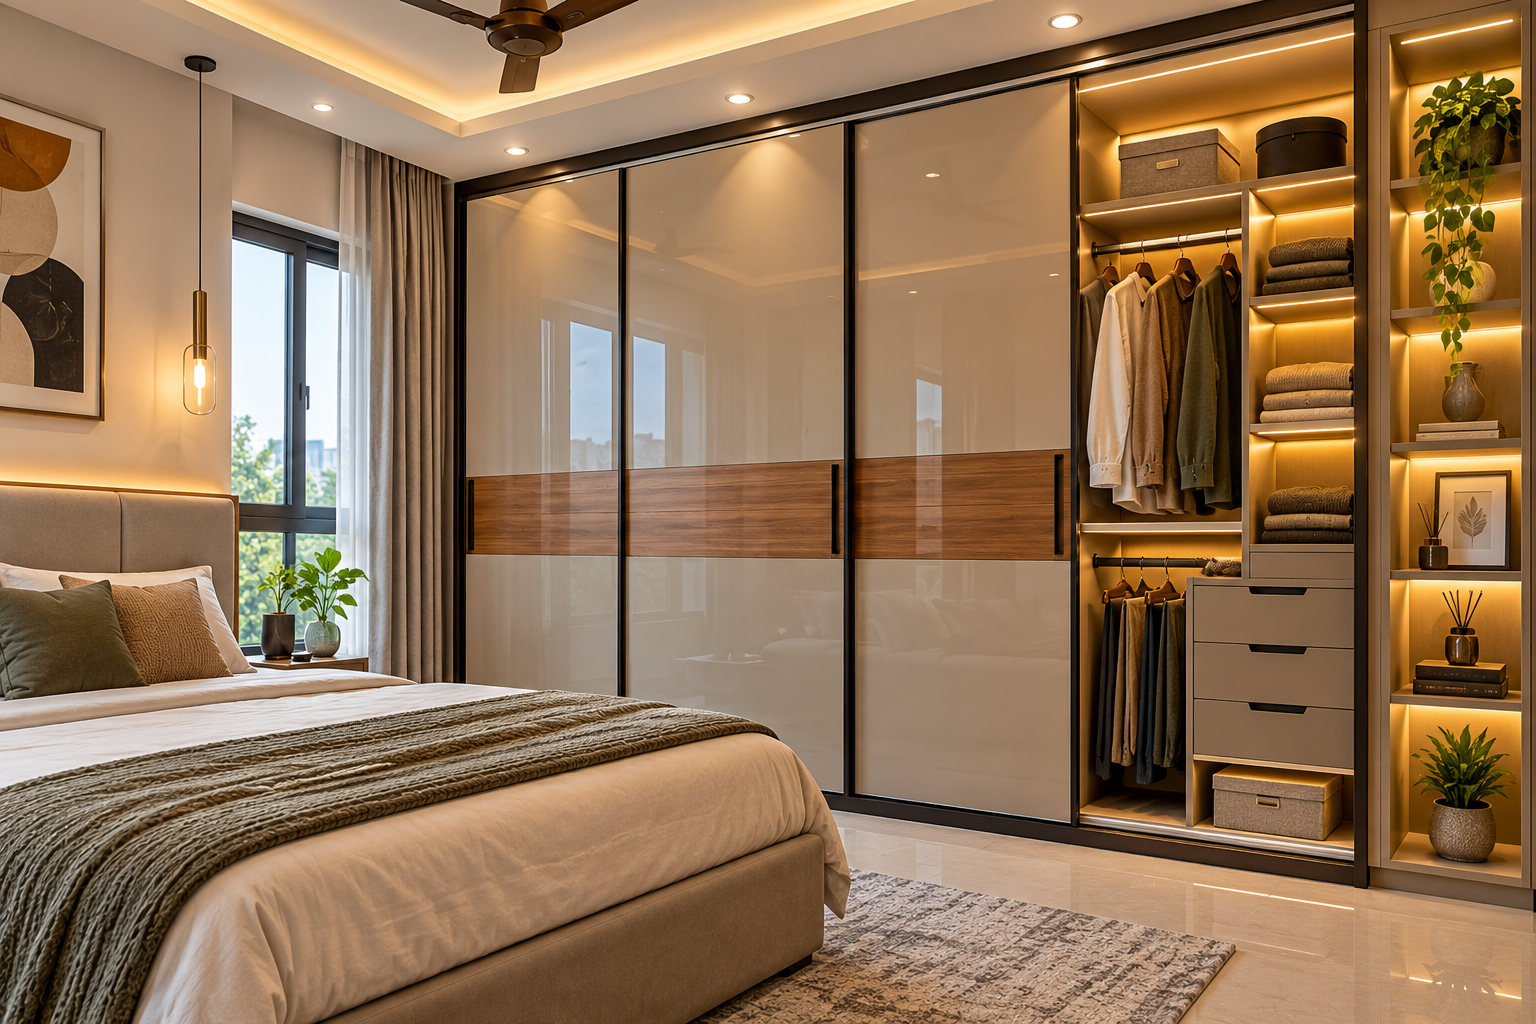
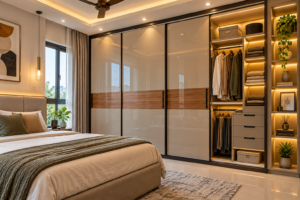
Use softer lighting, comfortable headboard materials, blackout curtains where required and storage that does not visually dominate the room. In the master bedroom, decide early whether you genuinely need a walk-in wardrobe or would gain more from a generous wall-to-wall wardrobe.
Children’s rooms should be designed for change. A cartoon-heavy fixed interior can age quickly; adaptable storage, a good study zone and changeable accessories usually last longer.
If you have a guest room, resist overfilling it. A comfortable bed, accessible wardrobe, bedside charging and good lighting matter more than elaborate decoration.
11. Colour Combinations That Work Across Two Floors
The safest way to make a duplex feel connected is not to paint every room the same colour. Instead, create a base palette and allow each room to vary within it.
For example, warm white and light oak can form the base, while the living room adds olive, the bedroom adds muted blue and the dining area introduces terracotta. Because the undertones remain related, the home feels coordinated without becoming repetitive.
Darker colours can work beautifully on a staircase wall, powder room, study or bedroom feature wall. Use them intentionally rather than assuming a duplex must always look bright and pale.
12. Lighting a Duplex: Think in Layers and Levels
Lighting is where two-storey homes become more complicated. You are not only lighting rooms; you are lighting transitions between levels.
Use ambient lighting for general visibility, task lighting where work happens, and accent lighting for selected walls, artwork or architectural details. Stair treads or walls need safe low-level illumination at night. Double-height pendants should be planned with ceiling height and maintenance access in mind.
Avoid covering the entire home with one grid of downlights. A mix of ceiling lights, wall lights, pendants, concealed lighting and lamps creates depth and lets the home change mood through the day.
13. Storage Ideas That Do Not Make a Duplex Feel Heavy
More floor area often leads to more furniture, which can make a duplex feel unexpectedly crowded. Build storage into the architecture where possible.
- Use the volume below a solid staircase for drawers, cabinets or utility storage.
- Take selected wardrobes to the ceiling and reserve upper shelves for seasonal items.
- Use a crockery or bar unit to define dining without building a full partition.
- Create a concealed shoe cabinet near the entrance instead of an open rack.
- Use window seats with storage only where the window height and circulation make sense.
- Keep some walls completely free; every wall does not need cabinetry.
14. What Makes a Duplex Look Luxurious Without Making It Loud?
Luxury is often confused with adding more: more marble, more gold, more lights, more panelling. In practice, a sophisticated duplex usually comes from consistency and proportion.
Use better materials in fewer places. Align panel joints. Hide visible wires. Keep hardware consistent. Leave enough breathing room around furniture. Choose one strong stone, one warm wood tone and a controlled metal finish rather than several competing surfaces.
Most importantly, invest in execution. A modest laminate installed neatly can look better than an expensive veneer with poor edge finishing.
15. Common Duplex Interior Design Mistakes to Avoid
- Designing the ground floor and upper floor as unrelated projects.
- Choosing a staircase only for appearance and ignoring comfort or safety.
- Overdecorating the double-height wall because it looks empty on a drawing.
- Buying furniture before checking scale and circulation.
- Using too many finishes in the name of creating a premium look.
- Planning false ceilings before finalising lighting and electrical points.
- Leaving under-stair space unresolved until the end.
- Creating too little closed storage for daily household items.
- Using delicate materials in high-touch areas simply because they look good in photographs.
- Copying an online reference without adapting it to the home’s dimensions, daylight and family routine.
16. Duplex House Interior Design Cost: What Actually Changes the Budget?
There is no useful one-price answer for a duplex because two homes with the same floor area can have very different scopes. The number changes with carpentry, finish level, staircase treatment, lighting, kitchen size, wardrobes, wall panelling, loose furniture and whether civil or structural work is involved.
A practical budget should be built room by room and item by item. Separate essential work from optional upgrades. For example, kitchen storage and wardrobe internals may be essential, while a stone-clad double-height wall can be an upgrade. This makes it much easier to reduce the budget without damaging the whole design.
For eSpace N Design, duplex projects are quoted after understanding the actual plan because staircases, double-height surfaces and lighting across two levels add complexity that a standard flat package cannot capture accurately.
17. Duplex House Interior Design in Kolkata: Local Conditions Matter
A duplex in New Town does not present the same design conditions as an older independent house in South Kolkata. Ceiling heights, wall conditions, natural light, electrical planning and even how materials respond to humidity can vary.
For Kolkata homes, material selection should consider maintenance and moisture as well as appearance. Older properties may also need more site coordination before new carpentry and finishes begin. In newer duplexes, the challenge is often different: large open areas need zoning so they feel comfortable rather than empty.
That is why a site-specific plan matters. The right interior for a duplex house should respond to the building you actually own, not a catalogue image designed for another property.
18. A Practical Step-by-Step Plan Before You Start
Step 1 – Fix the brief: List who will use each room, storage needs, work-from-home requirements, entertaining habits and any accessibility needs.
Step 2 – Finalise zoning: Decide which functions belong on each floor and check circulation between them.
Step 3 – Freeze furniture layout: Place major furniture before designing ceilings, electrical points or feature walls.
Step 4 – Plan storage: Count what needs to be stored instead of guessing cabinet sizes.
Step 5 – Choose the material palette: Limit the number of finishes and make sure they work together across both levels.
Step 6 – Coordinate lighting and electrical: Plan switches, sockets, task lights and staircase lighting before execution.
Step 7 – Build a detailed estimate: Separate must-haves from upgrades so budget decisions stay controlled.
Step 8 – Review 3D views and drawings: Check proportions, clearances and details before work begins.
Step 9 – Execute with supervision: Design quality depends on what is actually built, not only what was rendered.
19. Why Work With eSpace N Design for a Duplex Interior in Kolkata?
A duplex needs more coordination than a standard room-by-room makeover. eSpace N Design plans the home from layout and concept through material selection, cost estimation and execution, with the aim of making the two floors work as one complete interior.
The team works across residential interiors in Kolkata and already treats duplex projects as a separate design category rather than forcing them into a standard 1 BHK, 2 BHK or 3 BHK package. That is useful because staircase design, vertical walls, two-level lighting and larger custom elements need project-specific planning.
If you are still at the comparison stage, start with your floor plan. A proper discussion around layout, storage, materials and budget will tell you far more than choosing a design only from reference photographs.
Final Thought: A Good Duplex Should Feel Effortless
The best duplex interiors are rarely the ones with the most decoration. They are the homes where moving between floors feels natural, storage appears where you need it, the staircase belongs to the architecture, and every room has its own character without breaking the overall story.
Start with function, build a consistent design language, spend on the parts you use every day and let the architecture breathe. That is how a duplex becomes more than a large home – it becomes a home that feels considered.
Frequently Asked Questions
What is the best interior design for a duplex house?
The best design depends on the family and floor plan, but most successful duplex interiors use clear zoning between social and private spaces, a consistent palette across both floors, well-planned storage and a staircase that is treated as part of the overall design.
How do I make a duplex house look modern?
Use clean furniture lines, fewer finishes, integrated storage, layered lighting and a controlled colour palette. Modern interiors look stronger when one or two features stand out instead of every wall competing for attention.
How can I design a middle class duplex house interior on a sensible budget?
Prioritise the kitchen, wardrobes, storage, electrical planning and durable hardware. Save on decorative ceiling work, excessive wall cladding and premium finishes in low-impact areas. A smaller, repeated material palette can also look more refined.
What should I do with the space under a duplex staircase?
Depending on its shape and location, it can become closed storage, a bookshelf, bar or crockery unit, display niche, compact work corner or pooja area. Avoid forcing a function if the headroom or access is poor.
Which staircase design is best for a duplex house?
There is no single best style. Straight, L-shaped, U-shaped and other staircase forms can work depending on the architecture. Comfort, headroom, handrails, tread dimensions and safe lighting should be decided before decorative details.
How should a 30×40 duplex house be designed inside?
Focus on efficient circulation, correctly scaled furniture, combined living-dining zones where appropriate, vertical storage and a staircase position that does not waste the centre of the plan. The final solution should follow the actual built layout.
How much does duplex house interior design cost?
The cost depends on the built-up area, number of rooms, kitchen and wardrobe scope, finish level, staircase treatment, lighting, wall finishes, furniture and site conditions. A project-specific estimate is more reliable than applying a generic per-square-foot number.
What colours are best for duplex interiors?
Warm whites, beige, greige, natural wood tones and muted earthy colours make versatile bases. Deeper shades can be introduced through selected walls, furniture or textiles. The important point is to maintain related undertones across both floors.
How can I make a small duplex feel bigger?
Keep circulation clear, avoid oversized furniture, use lighter visual partitions where appropriate, take selected storage vertically and allow some walls to remain visually quiet. Good natural and artificial lighting also helps.
Should both floors of a duplex have the same interior design?
They should feel related, not identical. Repeat a few materials, colours or design details across the home, then allow bedrooms and private areas to develop a quieter or more personal character.
Is a double-height living room necessary in a duplex?
No. A duplex can look spacious and premium without a double-height void. Good proportion, furniture planning, lighting and material selection matter more than height alone.
How long does a duplex interior project take?
Timelines vary with size, custom carpentry, civil work, material availability and the number of design revisions. The most reliable timeline is created after the layout, scope and materials are finalised.