

Good house hall interior design comes down to four decisions made in the right order: where people walk, where the light comes from, where the TV and seating face, and only then the finishes. Get the first three right and even a 140 sq ft hall feels generous. Get them wrong and no amount of wallpaper will save it.
The hall is the hardest working room in most Indian homes. It’s where guests are received, where the family watches the evening news, where kids do homework on the floor and where Dadu naps after lunch. In a typical Kolkata 2 BHK it also doubles as the dining area and the passage to every bedroom.
So this guide skips the mood-board fluff. Below you’ll find the layout rules our designers use on site, ideas split by hall size and style, rough 2026 cost ranges for Kolkata, and the mistakes we’re asked to fix more often than any others.
What to sort out before you pick a single colour
Start with a tape measure and a pencil sketch. Mark the main door, every bedroom door, the balcony opening, windows and the switchboards. Then draw the routes people actually take. In most flats you’ll find one line from the main door to the kitchen and another cutting across to the bedrooms. Furniture should never sit on those lines.
Keep walkways at least 750 mm (about 2.5 ft) wide. Narrower than that and people start brushing past the sofa arm, which sounds minor until you live with it for ten years.
Next, the TV wall. Families usually decide this based on where the cable point already is. Bad idea. Pick the wall that doesn’t face a window, because afternoon glare on a 55 inch screen ruins it from March to October. If the existing point is on the wrong wall, shifting it costs a few thousand rupees during the civil work stage and a lot more later.
The seating distance matters too. For a 43 inch TV, about 6 to 7 ft from the screen works. For 55 inches, nearer 7.5 to 9 ft. Many Kolkata halls are only 10 or 11 ft deep, which is why we often suggest a slimmer sofa over the bulky L-shape everyone sees at the showroom.
Last, light. Note which side the sun comes from and when. A west-facing hall needs blinds or sheer curtains with a blackout layer. A north-facing one can take darker walls without feeling gloomy.
Small house hall interior design that doesn’t feel cramped
A small hall isn’t a problem to hide. It’s a space that needs fewer, better decisions. Most small house hall interior design jobs we take on in Kolkata are between 120 and 180 sq ft, often with three or four doors opening into them.
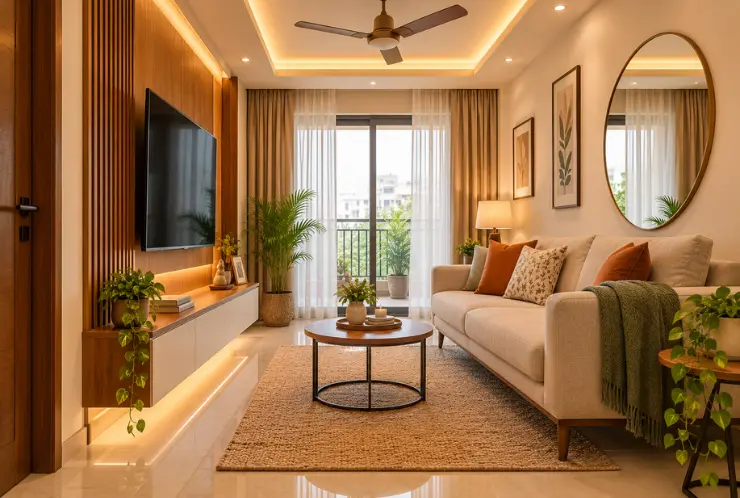
Here’s what works, roughly in order of impact:
- Raise the furniture off the floor. Sofas and consoles on legs let you see the floor underneath, and the room reads larger.
- Wall-mount the TV and use a floating unit about 300 mm deep instead of a full-height cabinet.
- Choose one large rug over two small ones.
- Keep the walls and ceiling within two shades of each other. Contrast cuts a small room into pieces.
- A tall mirror opposite the window. It doubles the daylight in the afternoon, and it’s the cheapest trick on this list.
- Swap the centre table for nesting tables you can pull out when guests come.
A situation we walk into often: the family has already bought a 3+2 sofa set before calling a designer, and the 2-seater ends up blocking the balcony door. Usually the fix is to drop the 2-seater for a single accent chair and a pouffe, and the hall gets its walkway back. Measure first, shop later.
If the hall and dining share one room, separate them with a change in ceiling or lighting rather than a partition. A low cove over the dining table or a pendant light marks the zone without eating floor space.
Simple house hall interior design on a tight budget
Simple doesn’t mean bare. A simple house hall interior design spends money on the two or three things you touch and see every day, and saves everywhere else.
If we had ₹1 lakh for a hall, we’d put it here first: good paint (a washable emulsion, since Kolkata’s humidity marks cheap matt finishes within a year), proper lighting, and a TV unit that hides wires. A false ceiling can wait. So can the feature wall.
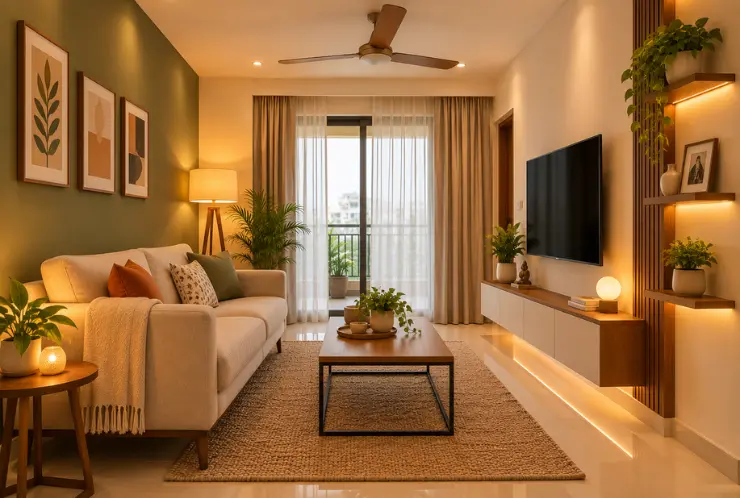
A few low-cost moves that make a visible difference:
- Paint one wall a deeper shade and leave the rest neutral. Two litres of paint, one weekend.
- Replace the single tube light with three or four warm 3000K points. Warm light makes a plain room feel finished.
- Use open shelves in place of a closed showcase for books, plants and the family photos.
- Change the curtains. Floor-length, hung close to the ceiling, they make the walls look taller than they are.
Honestly, most budget halls look cheap because of clutter, not because of the materials. A closed shoe cabinet near the main door and a basket for remote controls and chargers fix more than people expect.
Modern house hall interior design: four styles that suit Indian homes
“Modern” gets used for almost anything with a grey sofa. In practice, modern house hall interior design means clean lines, fewer but larger pieces, hidden storage and lighting built into the architecture. Within that, four directions work especially well here.
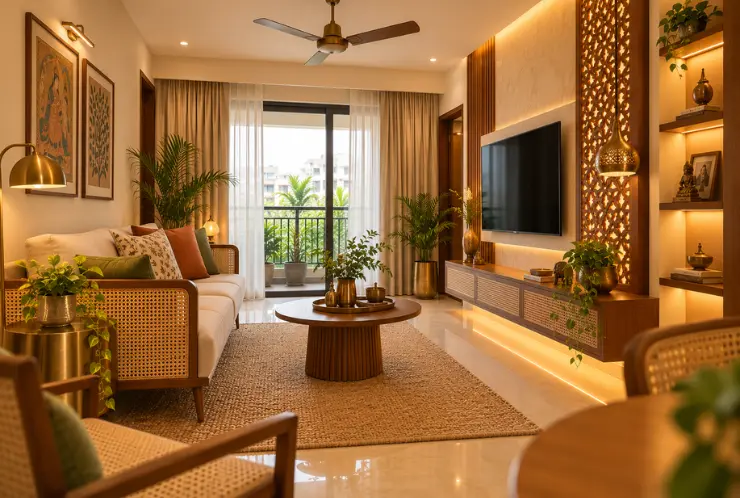
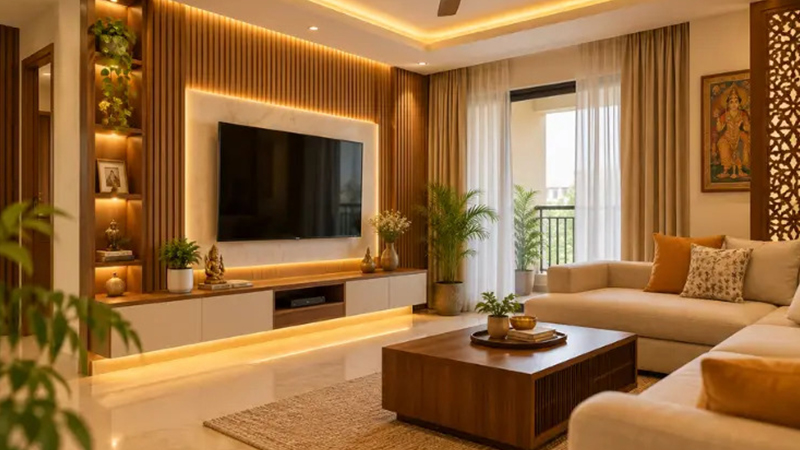
Warm minimal. Off-white walls, light oak or teak-finish laminate, beige upholstery and one textured element like a fluted panel behind the TV. It’s calm, it photographs well, and it ages better than most trends.
Contemporary Indian. Modern furniture shapes mixed with cane, brass, terracotta and handloom cushions. A jaali panel near the entrance gives privacy from the main door without blocking air. For a lot of Kolkata families this feels more like home than a showroom look.
Japandi. Low seating, natural wood, linen and a very restrained palette. Lovely, but it needs discipline. If your family keeps a lot of things out on display, it’ll fight you.
Bold modern. Deep green, navy or terracotta walls with brass lighting and a velvet sofa. Best in larger halls with good daylight. In a 150 sq ft hall with one window, we’d use the colour on a single wall at most.
Whichever you pick, keep to two wood tones and one metal finish. Mixing four woods is the fastest way to make a modern room look unplanned.
House hall interior design ideas, element by element
These house hall interior design ideas are grouped by the part of the room they change, so you can pick and mix to suit your hall.
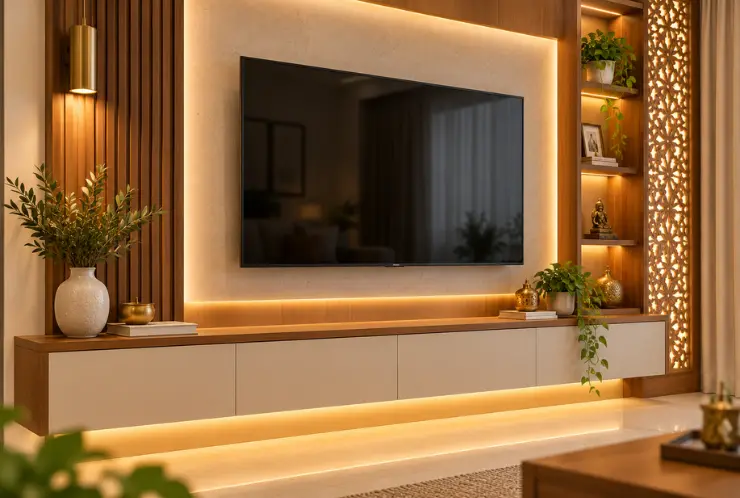
False ceiling
In halls with a ceiling height of 9.5 ft or more, a gypsum false ceiling with a cove around the edge adds soft indirect light. Under that height, skip the full drop. A simple peripheral band of 2 ft around the room, or a single raft over the seating, keeps the centre high. Keep the drop to 4 to 6 inches in most flats.
The TV wall
This is the wall everyone notices, so it deserves the most thought. Options we like: fluted MDF or PU panels, a slim stone-look laminate, wooden battens with a strip light behind them, or plain paint with a long low console. Run every wire through a concealed conduit before the panel goes up. Retrofitting it later means cutting the finish.
Walls and texture
Texture paint, limewash finish, wallpaper and wainscoting all work in a hall. Wallpaper is the one to be careful with. On external walls in Kolkata, damp during the monsoon can lift it within two seasons unless the wall is treated first.
Lighting in layers
Use three layers: ambient (ceiling lights or cove), task (a reading lamp beside the sofa), and accent (a strip behind the TV panel or a spotlight on art). Put them on separate switches. You’ll use the full set maybe twice a week. The rest of the time the cove and one lamp are enough.
Flooring
Large-format vitrified tiles, 800 x 1600 mm or bigger, mean fewer grout lines and a calmer floor. Matt or satin finishes hide footprints and dust better than high gloss, which matters in a city where windows stay open half the year.
Storage that doesn’t look like storage
Build a full-height unit around the main door for shoes, keys and umbrellas. Add a low bench seat with drawers under the window. And if there’s a puja corner in the hall, give it its own niche with a light, so it reads as part of the design rather than something squeezed in after.
What a hall makeover costs in Kolkata (2026)
A full hall interior in Kolkata usually lands between ₹1.5 lakh and ₹5 lakh for a 150 to 250 sq ft room, depending on the false ceiling, the TV wall and the grade of laminate and hardware. Furniture you buy loose, like the sofa, is extra.
The figures below are rough ranges from typical projects, meant to help you plan. Your actual quote depends on measurements and material choice, so treat them as a starting point, not a price list.
| Item | Typical range (Kolkata) |
| Gypsum false ceiling with cove | ₹90 to ₹160 per sq ft |
| TV unit with back panel | ₹35,000 to ₹1.2 lakh |
| Shoe and entry storage unit | ₹25,000 to ₹70,000 |
| Painting, washable emulsion | ₹18 to ₹30 per sq ft |
| Texture or limewash feature wall | ₹60 to ₹150 per sq ft |
| Lighting (cove strips, spots, fixtures) | ₹20,000 to ₹60,000 |
Two things push budgets up faster than anything else: changing the plan halfway, and choosing hardware last. Decide the drawer channels and hinges at the start. If you’d like the costs bundled, our design packages group the common hall elements so you can compare options side by side.
Mistakes we’re asked to fix most often
The oversized sofa tops the list. It looked fine in a 4,000 sq ft showroom. At home it swallows the hall.
Second is the heavy false ceiling in a 9 ft room, with a deep drop and a dozen downlights. The room ends up feeling like a lift lobby. A thin cove or a flat ceiling with good fixtures would have done more for less.
Then there’s the switchboard problem. Families finalise the furniture layout after the electrician has finished, and the sofa lands right on top of the only socket. Plan the layout first and let the electrical points follow it.
Glossy everything is another one. High-gloss laminate, gloss tiles and a gloss ceiling all reflect each other, and every fingerprint shows. Pick one shiny surface, not five.
And finally, ignoring ventilation. Kolkata halls need air movement for most of the year. Don’t block windows with tall units, and leave room for a ceiling fan that clears the false ceiling by at least 10 to 12 inches.
Planning your hall? Start with a site visit
If your hall is under 180 sq ft, begin with layout and lighting and leave the decorative work for later. If it’s larger, or it also holds the dining table, a proper zoning plan is worth doing before you buy any furniture.
Espace N Design plans and builds home interiors across Kolkata, from compact 1 BHK flats to full family homes. As an interior designer in Kolkata, we’ll measure your hall, mark the walking routes and electrical points, and show you the design before a single panel is cut.
Call or WhatsApp us on +91 90517 85452 to talk to a designer about your hall.
FAQs
How do I make my small hall look bigger?
Use light walls, furniture on legs, a wall-mounted TV and one large mirror facing the window. Clearing the floor does more than any colour choice.
Which colour is best for a house hall?
Warm off-whites, greige and soft sage suit most Indian halls because they work under both daylight and warm evening lights. Save deeper colours like navy or forest green for one feature wall, ideally in a hall with good natural light.
Is a false ceiling necessary in the hall?
No. It’s useful for hiding wiring and adding cove light, but halls under 9.5 ft often look better with a simple peripheral band or none at all.
How much does house hall interior design cost in Kolkata?
Most complete halls cost ₹1.5 lakh to ₹5 lakh for 150 to 250 sq ft, excluding loose furniture. The TV unit and false ceiling take the biggest share.
How long does a hall interior take?
About three to five weeks once the design is final. Painting and lighting alone can be done in seven to ten days.
Can I redo my hall without breaking any walls?
Yes, and most of our hall projects involve no demolition at all. Panelling, false ceilings, lighting, paint and modular furniture all go on top of existing walls. You only need civil work if you’re moving doors or shifting plumbing.
Where should the TV go in a hall?
On a wall that doesn’t face a window, with the screen centre at roughly 40 to 42 inches from the floor for a seated viewer.