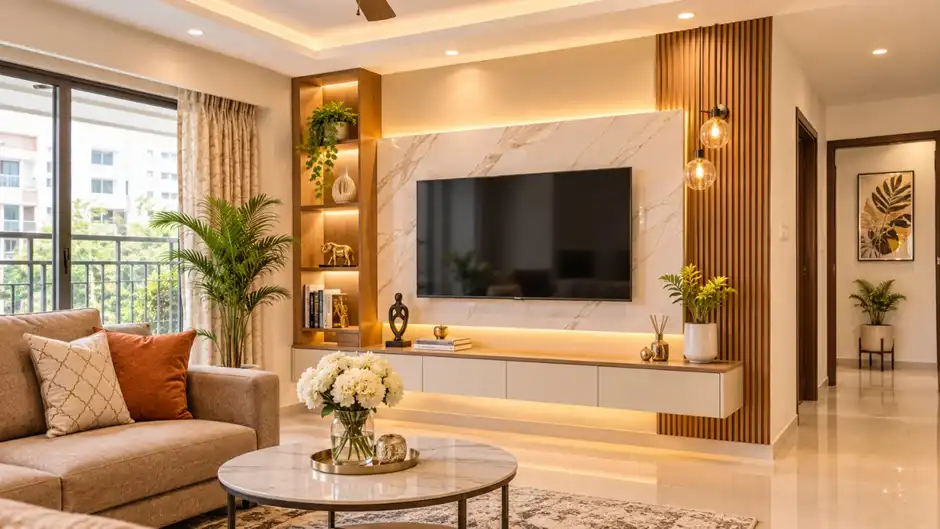
The best main hall modern TV unit design for most Indian flats is a low, wall-mounted unit with hidden wiring, closed storage for the set-top box and router, and the screen centred at roughly seated eye level. Everything after that, the panel, the finish, the lighting, is about style and budget.
That’s the short answer. The 25 ideas below show how far you can take it, from a ₹20,000 floating ledge to a full Italian marble wall. They’re drawn from the kinds of halls our designers at Espace n Design work on every month in Kolkata, where a 2 BHK living room is often 11 to 13 ft wide and the TV wall has to share space with a window, a door or a balcony opening.
Popular TV Unit Designs
Not sure where to start? Match your hall to the idea numbers below.
| If you need | Go for | Idea no. |
|---|---|---|
| A simple TV unit design on a budget | Floating ledge with hidden wiring | 1, 5 |
| A TV wall panel design as the feature | Fluted wooden panel or slat panel | 6, 8 |
| A living room TV cabinet design with storage | Full-wall cabinet or low unit with towers | 12, 13 |
| A modern TV unit design for a hall under 11 ft wide | Corner unit or slim wall shelf | 17, 18 |
| A premium look | Marble or veneer wall with brass inlay | 21, 22 |
Get These Three Measurements Right Before Choosing a Design
Most TV units that look wrong are wrong because of size, not style. Before you fall for a picture on Pinterest, measure the wall, the TV and the distance to the sofa.
| TV size | Screen width (approx.) | Minimum wall width for the unit | Comfortable viewing distance |
|---|---|---|---|
| 43 inch | 95 cm | 6 ft | 5.5–8 ft |
| 55 inch | 122 cm | 7 ft | 7–10 ft |
| 65 inch | 144 cm | 8 ft | 8–12 ft |
| 75 inch | 166 cm | 9 ft | 9.5–14 ft |
Height matters just as much. The centre of the screen should sit around 100 to 110 cm from the floor for a regular sofa, which puts it close to eye level when you’re seated. We often walk into halls where the TV hangs at 150 cm or higher because it was mounted above a tall cabinet. Nobody notices in the showroom. Everybody notices after a two-hour cricket match.
Standard TV unit dimensions for a hall
Designers keep coming back to the same handful of numbers. Use these as a starting point, then adjust to your wall.
| Part of the unit | Typical size | Why it matters |
|---|---|---|
| Unit length | TV width plus 1 ft each side, 6 to 10 ft in most halls | A unit narrower than the screen looks like it is about to tip |
| Base unit height from floor | 15 to 20 inches | Keeps the screen centre near 100 to 110 cm |
| Depth, open ledge | 10 to 12 inches | Enough for a soundbar and a plant, light on floor space |
| Depth, closed cabinet | 15 to 18 inches | Fits a set-top box and router with a ventilation gap |
| Full-wall cabinet | Floor to ceiling, 15 to 18 inches deep | Deeper than this eats into a small hall |
| Tall side towers | 12 to 15 inches deep, 6 to 7 ft high | Frames the TV without crowding the seating |
| Recessed niche for a wall-mounted TV | TV size plus 3 to 4 inches each side, 3 to 4 inches deep | The next TV is usually bigger |
Main Hall Modern TV Unit Design: 25 Ideas by Category
We’ve grouped the ideas by what they do best, so you can jump to whatever your hall actually needs.
Wall-mounted and floating TV unit designs
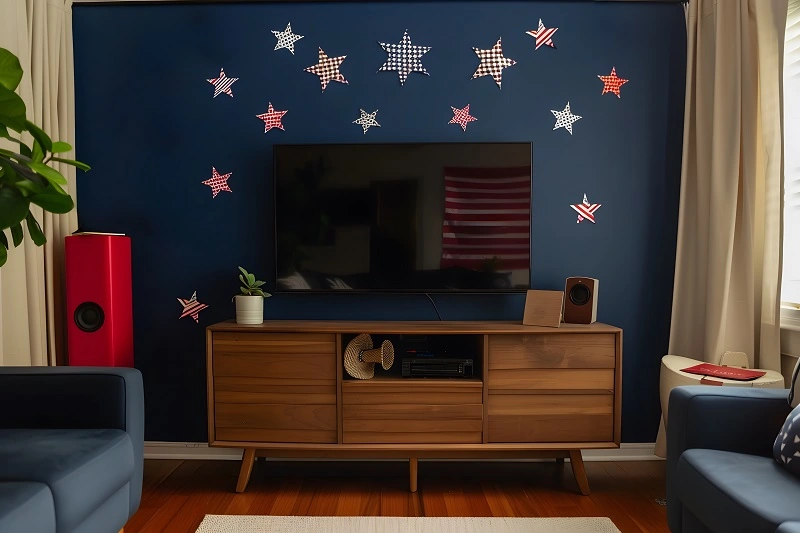
1. Floating ledge with a hidden wire channel
The simplest modern TV unit, and still the one we suggest most often. A 10 to 12 inch deep ledge is fixed about 18 inches off the floor, with a groove behind it that carries the HDMI and power cables down to the socket. The floor stays clear, so a small hall feels bigger and mopping gets a lot easier.
2. Floating unit with flap-down shutters
Same idea, with doors. Flap-down shutters hide the set-top box, the router and the tangle of remotes. Ask for slatted or perforated shutters on the section holding electronics, because a closed box gets hot and remotes can’t reach the sensor through solid wood.
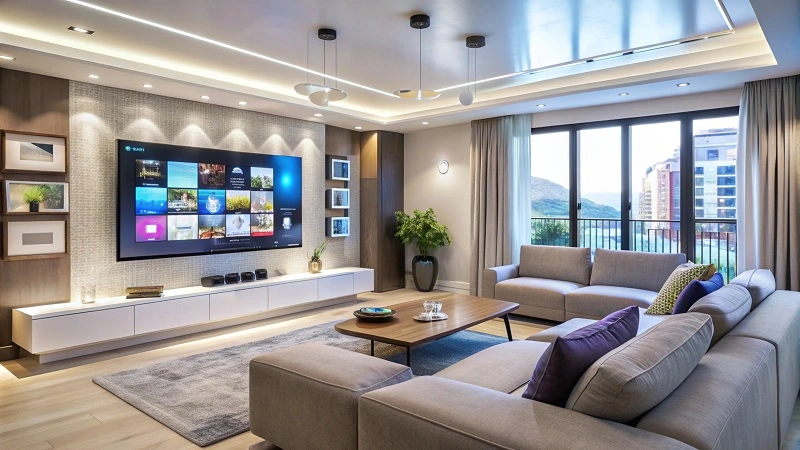
3. A long, low console running the full wall
In halls 12 ft or wider, a console that runs wall to wall stops the TV looking stranded in the middle. Keep it 15 to 18 inches high so the screen still lands at the right height.
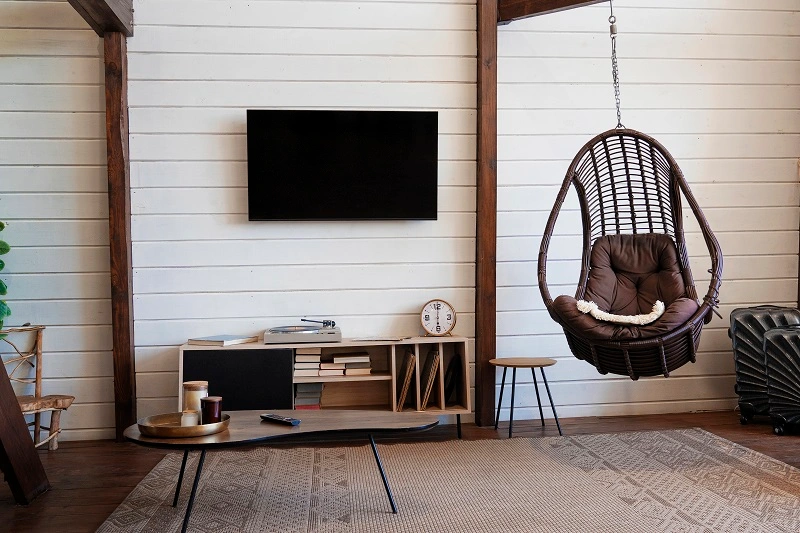
4. Asymmetric floating boxes
Two or three boxes at different heights, with one deliberately off-centre. This works beautifully when the TV can’t be centred on the wall because of a door or window. Instead of fighting the awkward wall, the design leans into it.
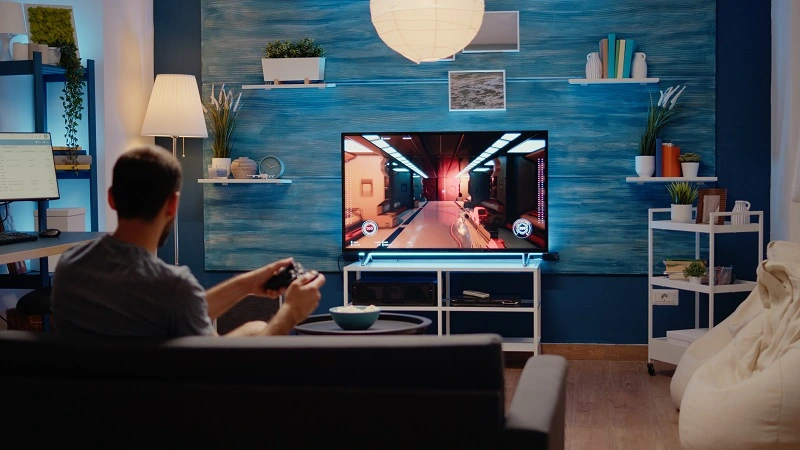
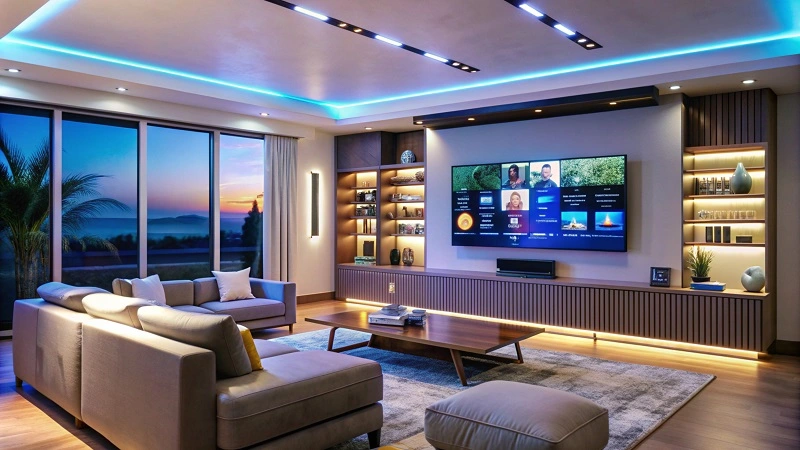
5. Floating unit with LED underglow
A strip light under the unit throws a soft glow on the floor. It costs little, makes the unit look lighter, and works as a night light when someone walks to the kitchen at 2 am. Warm white (around 3000K) looks far better here than cool white.
TV panel designs that turn the wall into the feature
6. Fluted wooden panel
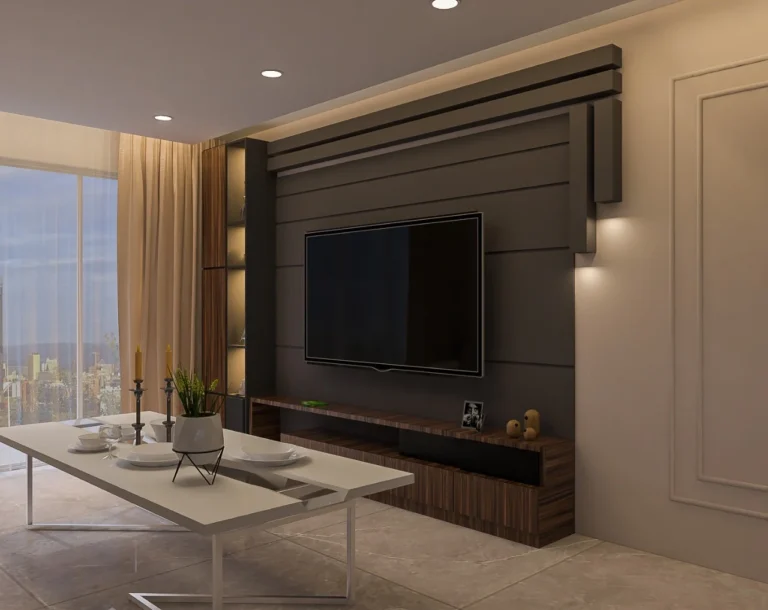
Vertical fluted panels behind the TV are the most requested TV panel design we’ve seen over the last two years. They add texture without shouting. One practical tip: choose flutes at least 25 mm wide. Narrow flutes look great on day one and collect dust in every groove by month three.
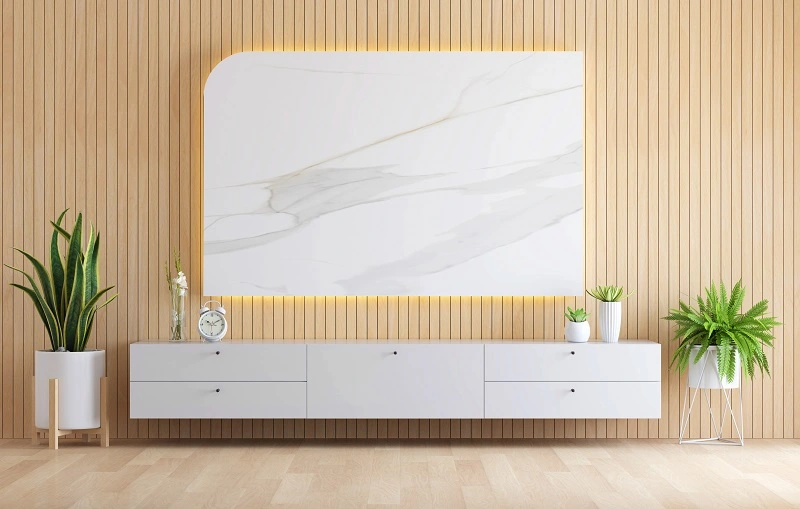
7. Marble-look stone slab panel
Large porcelain or sintered stone slabs printed with marble veining give you the look of real marble at a fraction of the weight, and they never need sealing. Book-matched slabs, where the veins mirror each other across the centre, make the TV wall look custom even on a modest budget.
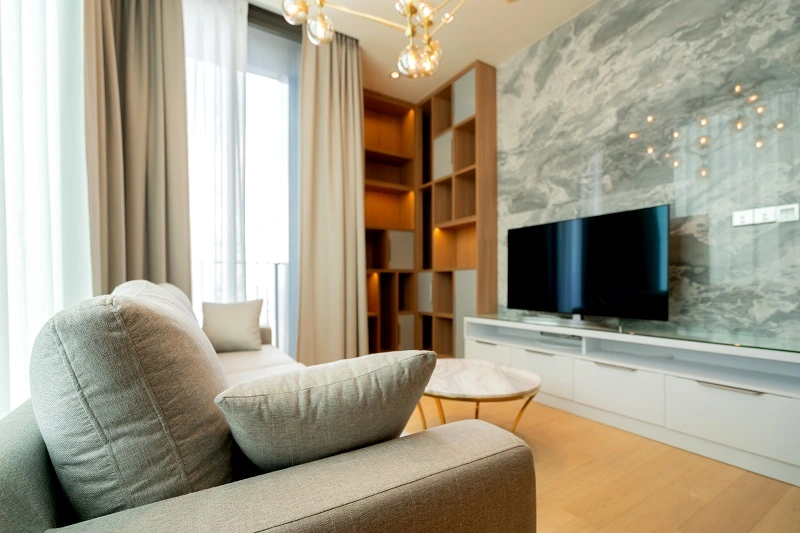
8. Wooden slats with profile lights
Spaced wooden slats with thin aluminium profile lights running between them. In the evening, with the main lights off, this is the design that makes guests ask who your interior designer was.
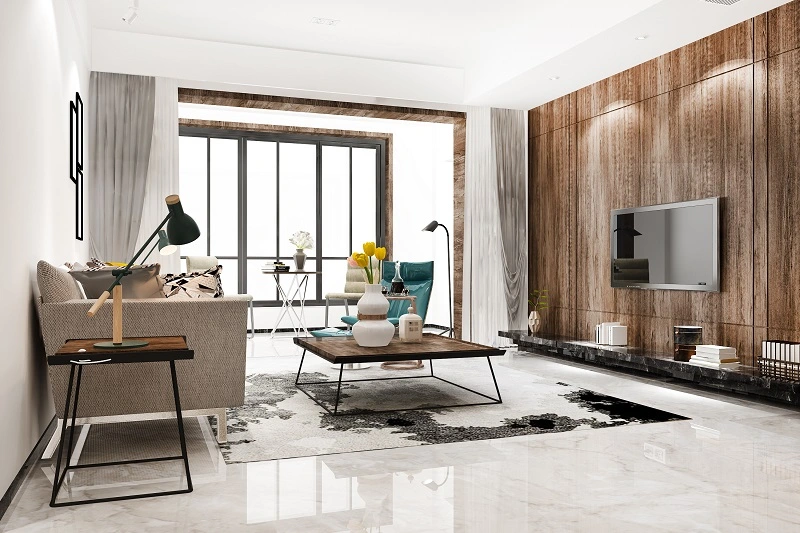
9. Textured paint or microcement wall
No carpentry at all. A lime plaster or microcement finish on the TV wall, paired with a slim floating ledge, is the cheapest way to get a feature wall that still feels designed.
10. Backlit panel
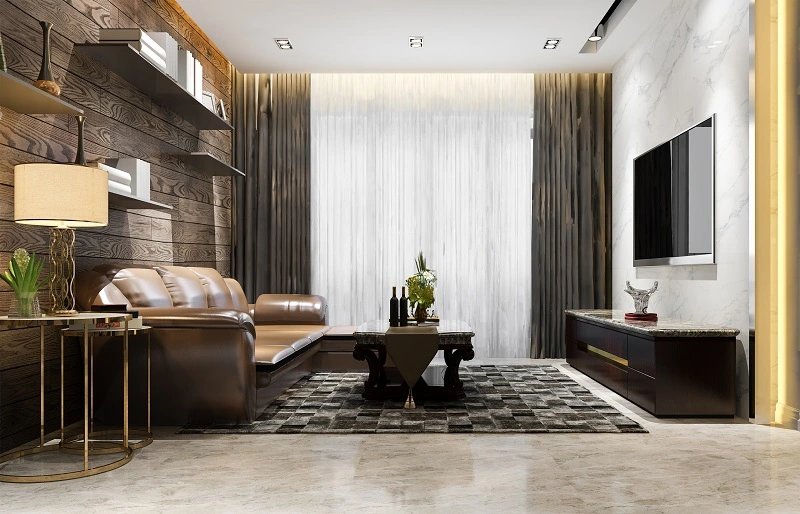
A translucent onyx-look or acrylic sheet with LEDs behind it glows when switched on. It’s dramatic, so use it on part of the wall rather than all of it, or the hall starts looking like a hotel lobby.
11. Two-tone panel with a recessed niche
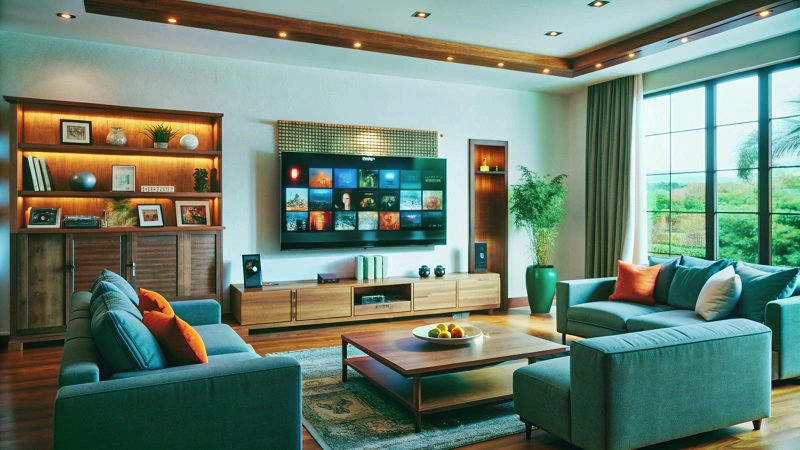
The TV sits inside a shallow niche framed by a contrasting panel, which hides its edges and makes it look built in. Plan the niche for your next TV, not your current one. Add at least 3 to 4 inches on each side, because the replacement is almost always bigger.
TV cabinet designs with proper storage
12. Full-wall TV cabinet with closed storage
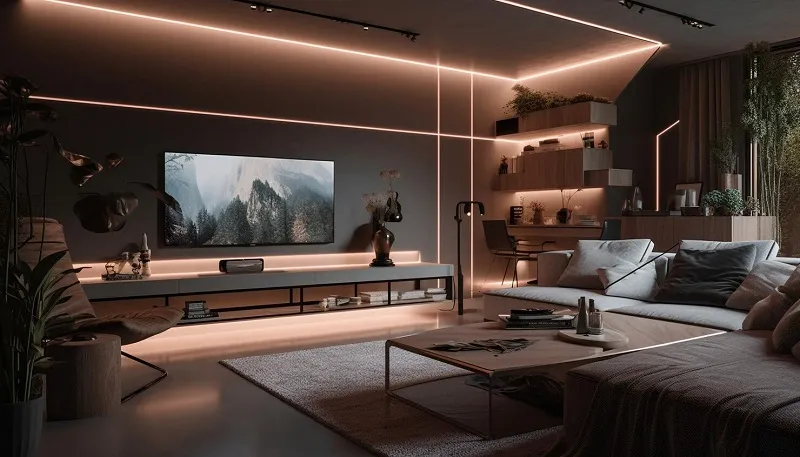
Floor-to-ceiling cabinets with the TV in an open band across the middle. For families with board games, photo albums, medicines and the extra bedsheets that have nowhere else to go, this is the most useful TV cabinet design you can build. Handle-less push-to-open shutters keep it calm to look at.
13. Low cabinet with tall side towers
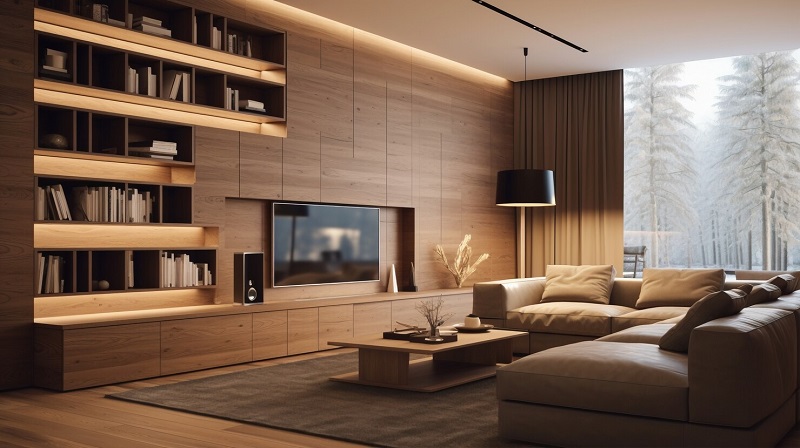
A low cabinet under the TV and two tall, narrow units on either side. The towers can be open for display or closed for storage, and the gap above the TV keeps the wall from feeling boxed in.
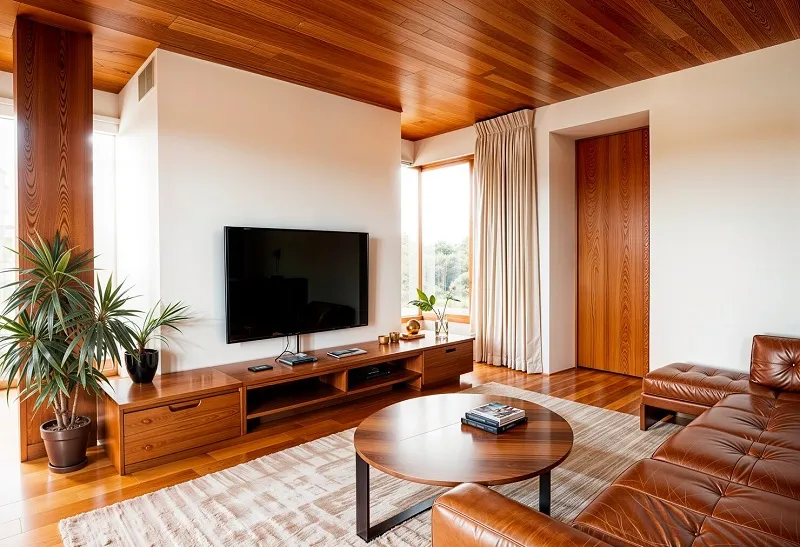
14. TV unit with a built-in bookshelf
Open shelves wrapped around the TV suit people who actually read. The rule we give clients is to fill only 60 to 70% of the shelves. Packed shelves around a black screen look cluttered fast.
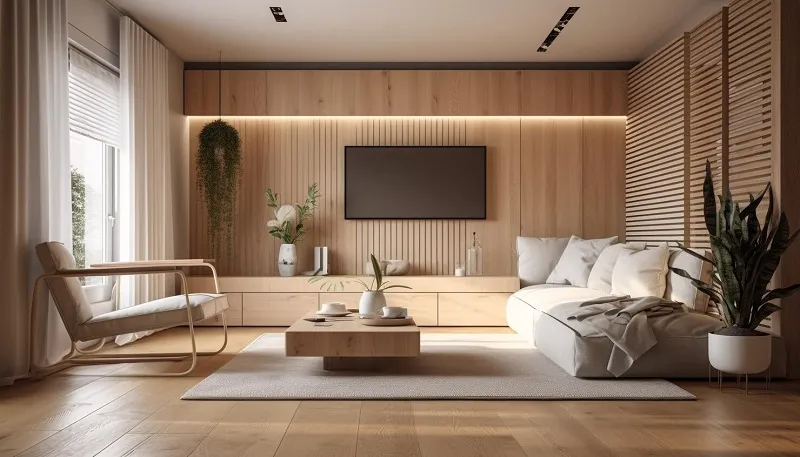
15. Drawers instead of shutters
Drawers are easier to use than shutters for small things: remotes, chargers, game controllers, the warranty card you’ll need some day. A row of three wide drawers under the TV is quietly one of the most practical choices on this list.
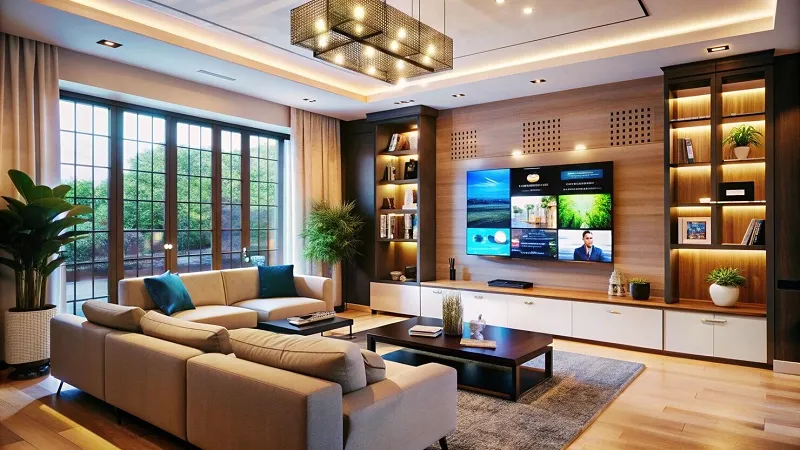
16. TV unit with a crockery display
In open living-dining halls, part of the TV unit can face the dining side as a glass-fronted crockery or bar display. It saves buying a separate showcase, which is a big deal in compact flats.
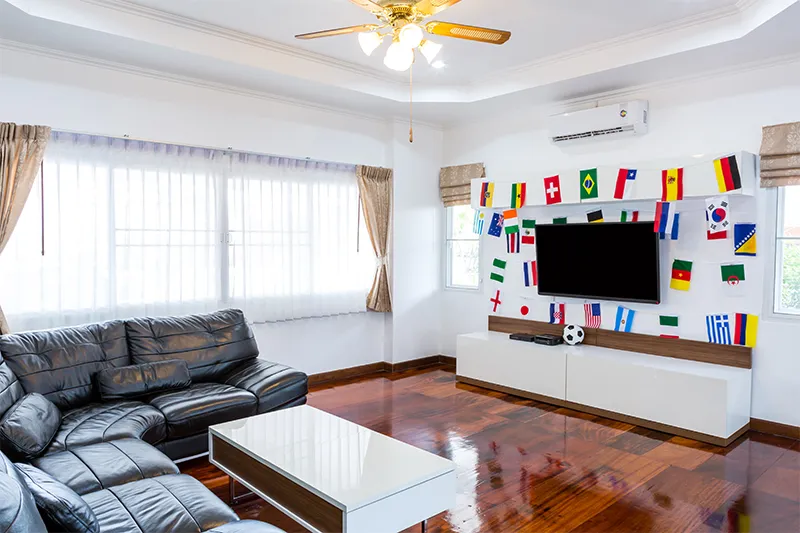
TV unit designs for small halls
If your hall is under 11 ft wide, you’ll find more layout help in our guide to flat hall interior design. These four ideas are the ones that work best in tight spaces.
17. Corner TV unit
When both long walls are taken up by doors, windows or a balcony opening, the corner is often the only option. A triangular or L-shaped corner unit with an angled mount keeps the viewing angle comfortable from the sofa.
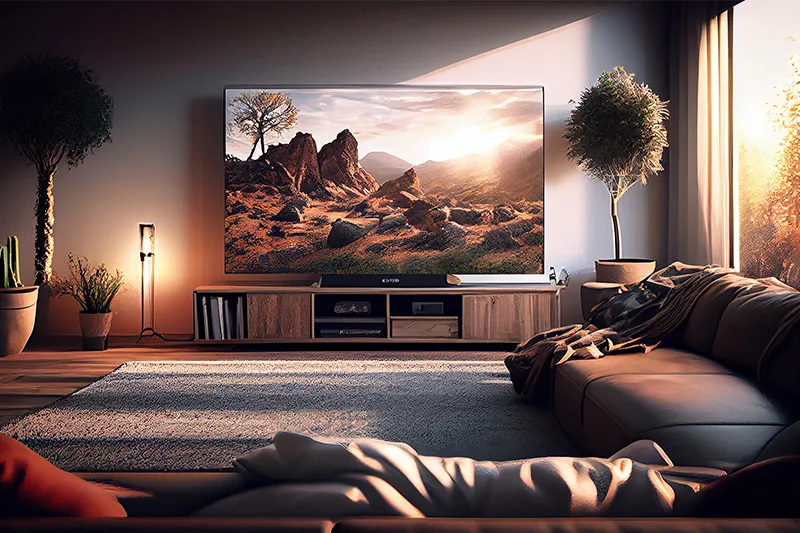
18. Slim 6 to 9 inch shelf
Older Kolkata flats often have narrow halls where every inch of walkway counts. A wall-mounted TV with a shelf only 6 to 9 inches deep holds the basics without eating floor space.
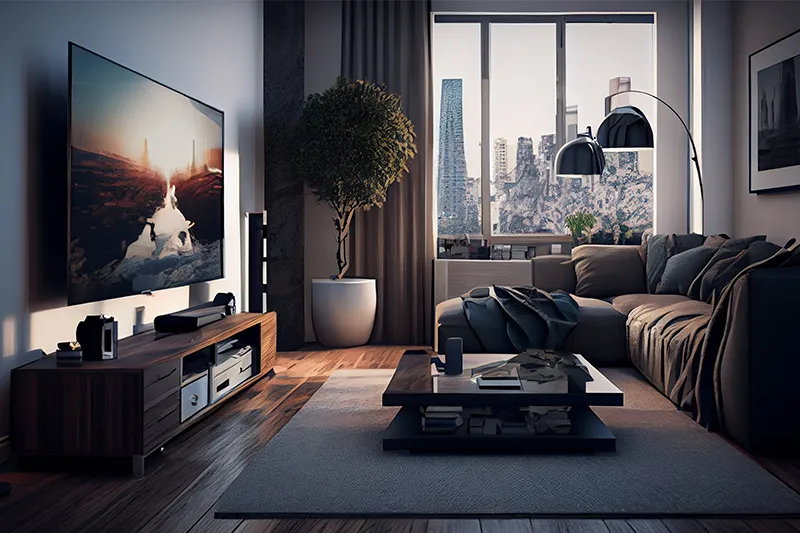
19. TV unit as a partition
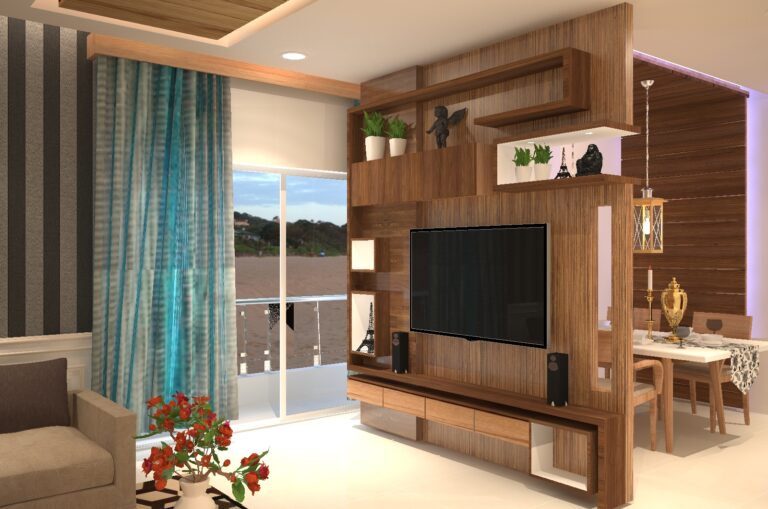
A double-sided unit between the living and dining areas: TV on one side, shelves or storage on the other. It divides the space without blocking light, which matters in flats where the only window is at one end.
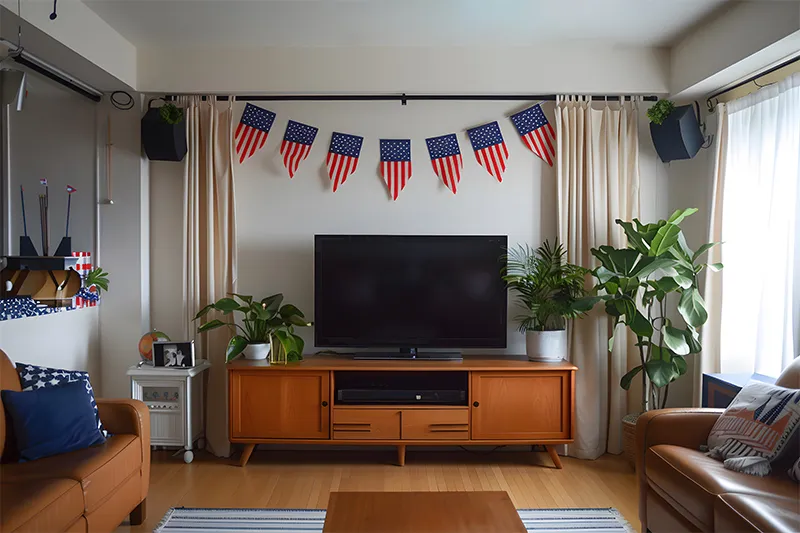
20. Swivel TV on a floor-to-ceiling pole
The TV mounts on a pole that rotates, so it can face the sofa, the dining table or even the bedroom door. For 1 BHK and studio flats it’s one of the smartest small-space tricks we know.
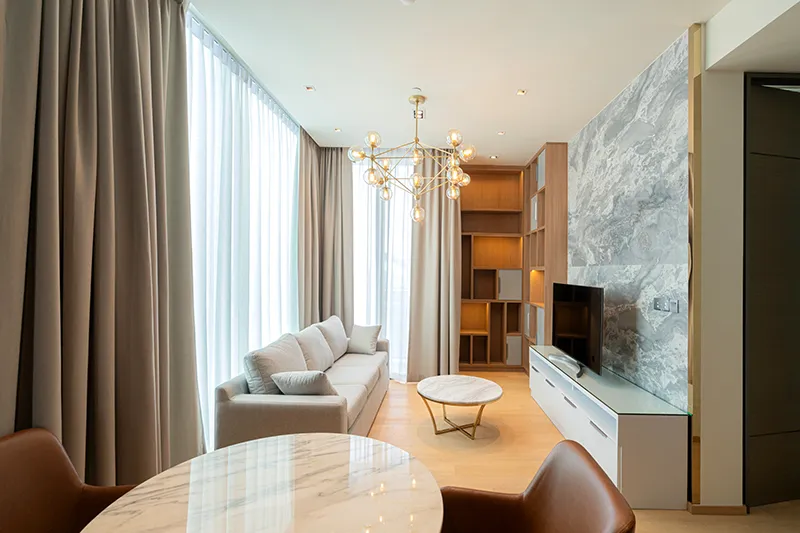
Luxury TV unit design ideas
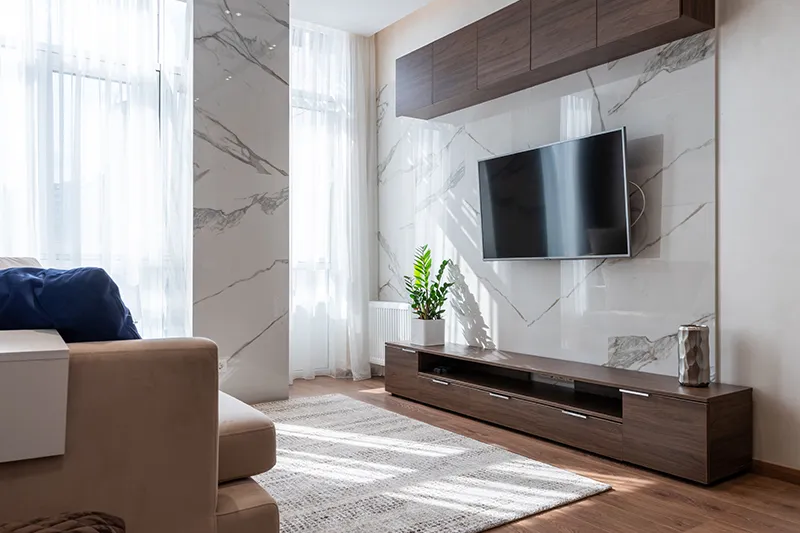
21. Full Italian marble cladding
Statuario or Carrara marble across the whole TV wall is about as luxurious as a TV wall gets. It’s also heavy, so the wall needs checking before work starts, and the slabs should be selected in person rather than from photos.
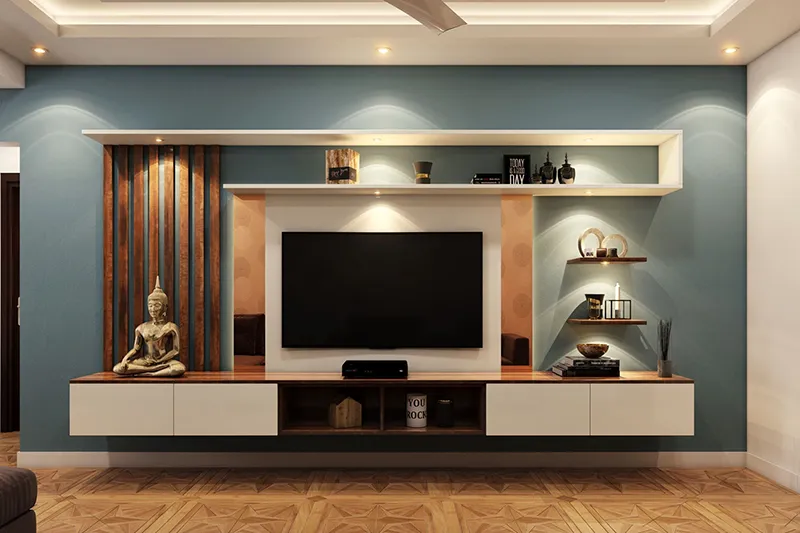
22. Veneer wall with brass inlay strips
Natural wood veneer with thin brass or bronze strips set into it. The metal catches the light in the evening. Keep the strips to two or three, though. More than that and the wall starts to look busy.
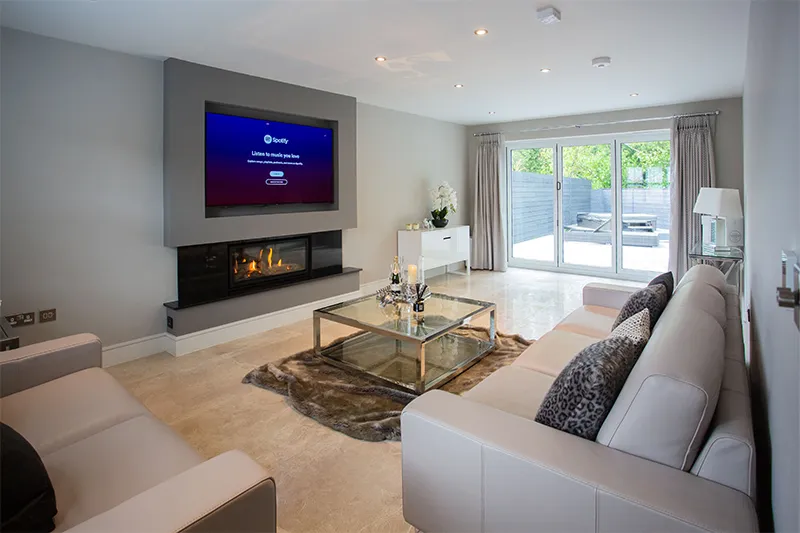
23. TV unit with an electric fireplace
Let’s be honest, Kolkata’s winter lasts about six weeks. An electric fireplace insert below the TV is purely for looks, with a flame effect that runs without heat. If that appeals to you, it makes a striking focal point.
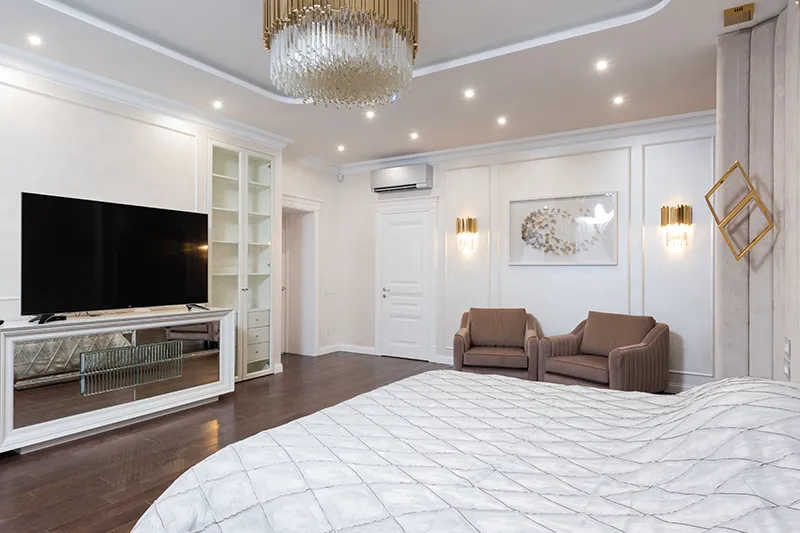
24. Concealed door inside the TV panel
When the TV wall has a door to a bedroom or store, the panel can carry straight across it, with the door hidden in the pattern. From the sofa, you just see one continuous wall.
25. Sliding shutters that hide the TV
Fluted or veneer sliding panels close over the screen when it’s off. This luxury TV unit design suits people who don’t want a big black rectangle running the room when guests are over.
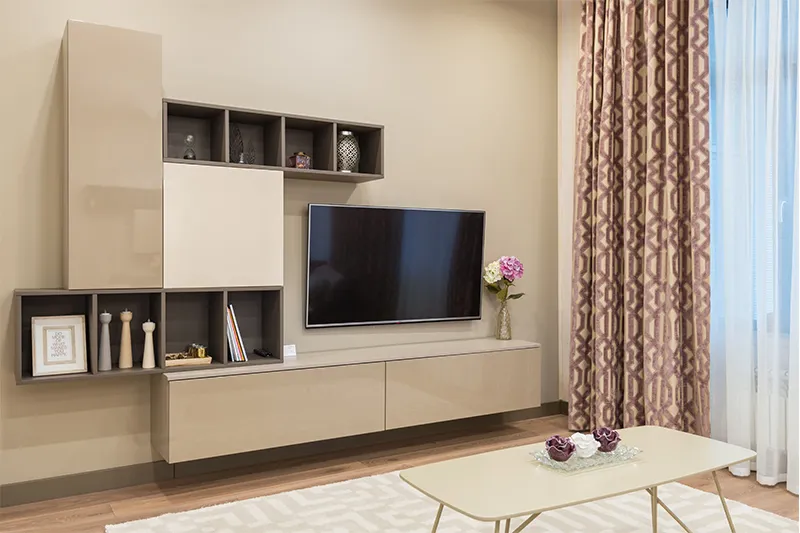
Modern TV Unit Design for Hall: Size, Material and Cost at a Glance
Here is every idea from the list above in one place. Costs include material and labour, and lighting is extra.
| Idea | Typical size | Best material | Approx. cost |
|---|---|---|---|
| 1. Floating ledge | 6 to 8 ft, 10 to 12 in deep | BWP plywood, laminate | ₹15,000 to ₹35,000 |
| 2. Flap-down shutters | 6 to 8 ft, 14 to 16 in deep | BWP plywood, slatted HDHMR | ₹25,000 to ₹50,000 |
| 3. Full-wall low console | 10 to 13 ft, 15 to 18 in high | BWP plywood, PU or laminate | ₹40,000 to ₹80,000 |
| 4. Asymmetric boxes | 2 to 3 boxes over 8 to 10 ft | BWP plywood, laminate or PU | ₹30,000 to ₹60,000 |
| 5. LED underglow | Same as idea 1 | BWP plywood, 3000K LED | Idea 1 plus ₹2,000 to ₹5,000 |
| 6. Fluted wooden panel | 8 to 10 ft wide, 8 to 9 ft high | HDHMR or MDF, veneer | ₹60,000 to ₹1,00,000 |
| 7. Marble-look slab | 8 to 10 ft wall | Sintered stone, porcelain | ₹90,000 to ₹1,60,000 |
| 8. Slats with profile lights | 8 to 10 ft wide | Veneer slats, aluminium profiles | ₹70,000 to ₹1,20,000 |
| 9. Microcement wall | 8 to 10 ft wide plus ledge | Microcement, lime plaster | ₹30,000 to ₹60,000 |
| 10. Backlit panel | 3 to 4 ft section | Onyx-look acrylic, LEDs | ₹40,000 to ₹90,000 |
| 11. Two-tone niche panel | 7 to 9 ft wide, niche 3 to 4 in | BWP plywood, laminate, PU | ₹50,000 to ₹90,000 |
| 12. Full-wall cabinet | 10 to 12 ft, floor to ceiling | BWP plywood, PU or laminate | ₹90,000 to ₹1,80,000 |
| 13. Low cabinet, tall towers | 9 to 11 ft wide, towers 6 to 7 ft | BWP plywood, glass shelves | ₹80,000 to ₹1,40,000 |
| 14. Built-in bookshelf | 9 to 12 ft wide | BWP plywood, laminate | ₹85,000 to ₹1,50,000 |
| 15. Wide drawers | 6 to 8 ft, three drawers | BWP plywood, soft-close channels | ₹30,000 to ₹60,000 |
| 16. Crockery display | 3 to 4 ft glass section | BWP plywood, glass | Adds ₹25,000 to ₹50,000 |
| 17. Corner unit | About 4 x 4 ft | BWP plywood, laminate | ₹25,000 to ₹50,000 |
| 18. Slim shelf | 4 to 6 ft, 6 to 9 in deep | BWP plywood or MDF | ₹12,000 to ₹25,000 |
| 19. Partition unit | 5 to 7 ft, 6.5 to 7 ft high | BWP plywood, fluted glass | ₹60,000 to ₹1,20,000 |
| 20. Swivel pole | Floor to ceiling pole | Powder-coated MS pole | ₹20,000 to ₹45,000 |
| 21. Italian marble | Full wall | Statuario or Carrara | ₹2,00,000 and above |
| 22. Veneer and brass | Full wall | Veneer on BWP, brass strips | ₹1,50,000 to ₹2,50,000 |
| 23. Electric fireplace | Insert 40 to 50 in wide | Plywood surround, insert | Adds ₹30,000 to ₹80,000 |
| 24. Concealed door | Across the door opening | BWP plywood, hidden hinges | ₹1,60,000 and above |
| 25. Sliding shutters | Shutters 1.5x the TV width | Fluted or veneer panels, track | ₹1,80,000 and above |
Wooden TV unit design: which wood and finish to pick
A wooden TV unit design in Kolkata usually comes down to three choices. Solid teak or sheesham looks lovely, but it moves with the seasons and can swell at the joints after a wet monsoon, so we keep it to small trims or legs. Veneer over BWP plywood gives you the same grain at a lower cost and stays stable once the edges are sealed. Wood-grain laminate is the cheapest and copes well with damp, and the better ones are hard to tell apart from three feet away. For most halls we would put veneer on the feature panel and laminate on the storage below it.
Optional extra row for the materials table: Solid wood (teak, sheesham) | Natural, warm grain | Fair, can swell at joints in monsoon | Trims, legs and accents.
TV Wall Panel Design: How Wide, How Bright, Which Colour
For a TV wall panel design to look planned, make it at least 1.5 times the width of the TV. A 55 inch TV is about 4 ft wide, so the panel should be 6 ft or more. Keep lighting warm, around 3000K, and put it behind or beside the panel instead of shining straight at the screen. Warm woods, soft greys and beige tones suit most Kolkata halls, while a high-gloss panel opposite a window turns afternoon viewing into a glare contest.
Living Room TV Cabinet Design: Storage Options to Plan First
A living room TV cabinet design works best when you decide what needs a home before you pick the look. The set-top box and router want a ventilated section, so slatted or perforated shutters beat solid doors. Remotes, chargers and game controllers belong in drawers. Board games, albums and spare bedsheets go behind closed doors, and open shelves look best when they are only 60 to 70% full. If you own a soundbar, leave a niche about 6 inches high for it now, because adding one later means cutting into finished carpentry.
In a bigger hall, such as the ones in a 3 BHK flat, a floor-to-ceiling cabinet usually earns its space. In a compact flat, drawers under a floating ledge give you more storage for less visual weight.
Simple TV Unit Design When Space and Budget Are Tight
A simple TV unit design does not mean a boring one. In a 1 BHK or studio, the usual winning combination is a slim floating shelf, hidden wiring and one textured or painted wall behind the TV. If you are still working out the full budget, the breakdown in our 1 BHK interior design cost guide shows how much of it the TV wall should take. For a modern TV unit design for a hall in a 2 BHK, the layout advice in our 2 BHK interior design guide is a useful companion.
Which Materials Last in Kolkata’s Humidity
Kolkata’s monsoon is hard on carpentry. A TV unit on an outer wall can absorb damp for months if the wrong board is used. Here’s how the common choices compare:
| Material | Look | How it handles humidity | Best use |
|---|---|---|---|
| BWP plywood + laminate | Wide choice of colours and textures | Very good | Main carcass for most units |
| MDF / HDHMR | Smooth, good for flutes and grooves | Fair to good (HDHMR better) | Panels and decorative shutters |
| PU or acrylic finish | High gloss or matte, jointless | Good | Shutters in modern units |
| Wood veneer | Natural grain, premium feel | Good if sealed well | Feature panels, luxury units |
| Sintered stone / porcelain slab | Marble or stone look | Excellent | Feature walls |
If the TV wall is an outer wall that gets damp, have it treated before any panelling goes up, and leave a small air gap behind the panel. That one step prevents most of the swelling and peeling we’re called in to fix.
What a Modern TV Unit Costs in Kolkata
Indicative 2026 prices for a main hall modern TV unit design, including material and labour. Lighting and electrical work are usually extra.
| Type of TV unit | Typical size | Indicative cost |
|---|---|---|
| Floating ledge in laminate | 6–8 ft | ₹15,000–₹35,000 |
| Unit with a fluted or laminate feature panel | 8–10 ft wall | ₹45,000–₹1,00,000 |
| Full-wall storage cabinet | 10–12 ft, floor to ceiling | ₹90,000–₹1,80,000 |
| Luxury unit (veneer, stone, metal inlay) | Full wall | ₹1,50,000 and above |
What moves the price up or down
The same design can land at very different prices. The board comes first: BWP plywood costs more than commercial ply but survives the monsoon. Then the finish, since PU and veneer cost more than laminate. Then panel area, because a 10 ft fluted wall uses far more material than a 6 ft ledge. Extras like profile lights, wall treatment and added electrical points are usually priced separately.
To price the whole hall, our interior design packages in Kolkata show how the TV unit sits next to the ceiling and seating budget, and the cost estimate tool gives a quick figure for your flat size.
The TV unit is usually planned with the rest of the hall. Our breakdown of living room interior design cost in Kolkata shows how it fits alongside the ceiling, lighting and seating budget.
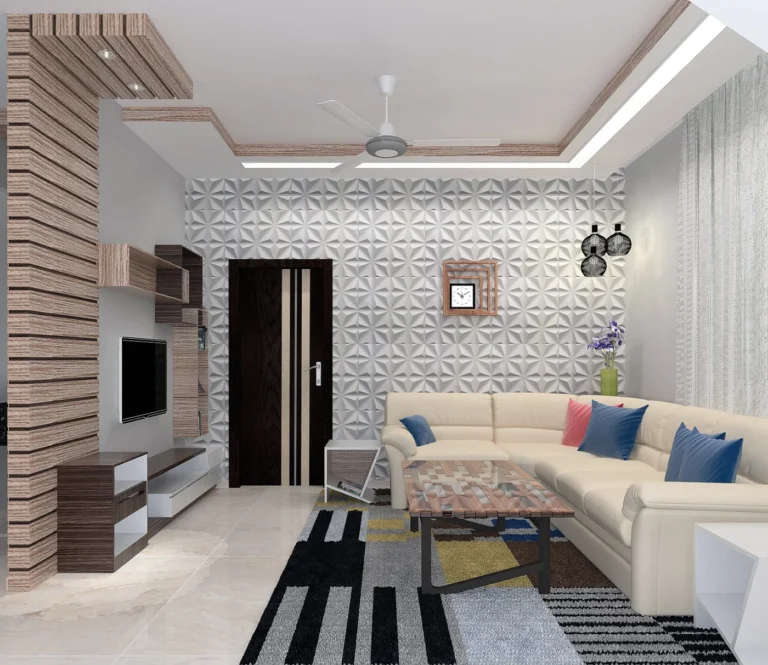
TV Units We Have Built in Kolkata Homes
Mistakes We See All the Time
- Mounting the TV too high, usually above a tall cabinet. Neck strain sets in within a week.
- Forgetting the wiring until the panel is fixed, then running ugly external casing down a brand-new wall.
- No ventilation for the set-top box or router.
- A high-gloss panel facing a window, which turns afternoon viewing into a glare contest.
- Designing around today’s TV. Your next one will almost certainly be bigger.
Plan the sockets and conduit with the carpenter and electrician together, before a single panel goes up. It saves money and it saves the wall.
Frequently Asked Questions
What is the best height for a TV unit in the main hall?
Keep the base of the unit around 15 to 20 inches off the floor, and the centre of the screen about 100 to 110 cm high. That puts it at eye level for most people sitting on a standard sofa.
What is the difference between a TV unit and a TV panel?
A TV unit is the storage piece, the console or cabinet that holds devices and clutter. A TV panel is the decorative backdrop on the wall behind the screen. Most modern halls use both, a panel for looks and a slim unit for function.
Which material is best for a TV unit in Kolkata?
BWP plywood with laminate for the main body. It handles humidity well and comes in hundreds of finishes. Use HDHMR or MDF only for decorative panels that need fine grooves.
How much does a modern TV unit cost?
In Kolkata, a simple floating unit starts around ₹15,000, a unit with a feature panel usually costs ₹45,000 to ₹1,00,000, and luxury walls in veneer or stone go above ₹1.5 lakh.
Which wall should the TV go on as per Vastu?
Vastu practitioners generally suggest the south-east part of the living room. In practice, we balance that with window glare and seating layout, because a TV nobody can watch comfortably isn’t much use in any direction.
What is the best simple TV unit design for a small hall?
A floating ledge, 6 to 8 ft long and 10 to 12 inches deep, with a groove behind it for wires. It keeps the floor clear and costs from about ₹15,000.
How wide should a TV wall panel be?
At least 1.5 times the width of the TV. For a 55 inch TV that means 6 ft or more.
Is a wooden TV unit good for Kolkata’s humidity?
Yes, if it is built on BWP plywood with sealed edges and finished in veneer or laminate. Keep solid wood for small trims, because it can swell during the monsoon.
What depth should a living room TV cabinet be?
15 to 18 inches for a closed cabinet that holds a set-top box and router. An open ledge can be 10 to 12 inches and still carry a soundbar.
Get a Custom TV Unit Design Consultation
Pictures help you pick a style. They can’t tell you whether that style fits your wall, your TV size and the window that floods the hall with light at 4 pm. A site visit can.
The team at Espace n Design will measure your hall, check the wall for damp and wiring, and design a main hall modern TV unit around how your family actually uses the room. Call or WhatsApp +91 90517 85452 to book your consultation.
Our home interior designers in Kolkata can also plan the TV wall together with the rest of your living room.
And for the small-hall section and idea 16, add this sentence at the end of the idea 16 paragraph: it pairs well with a planned dining room design.