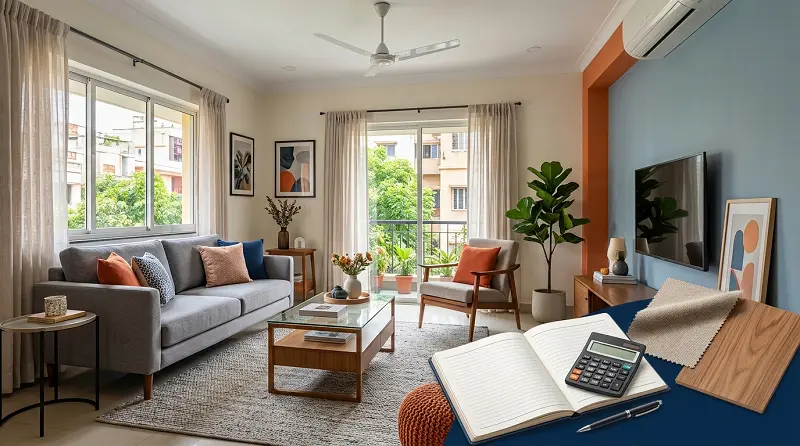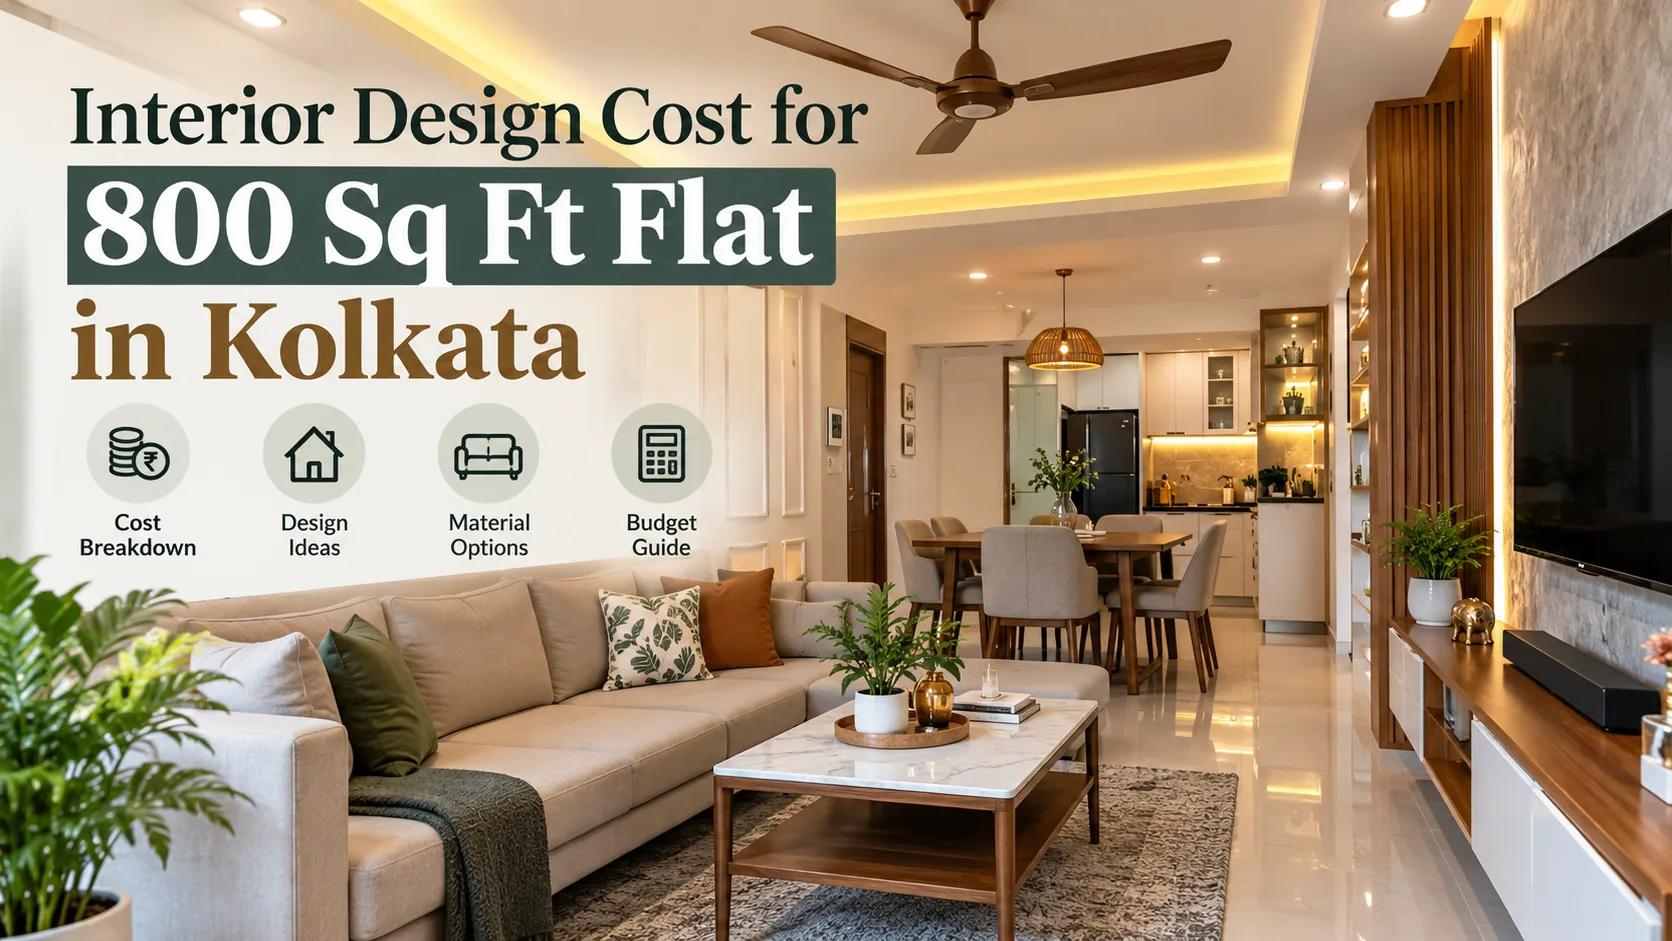
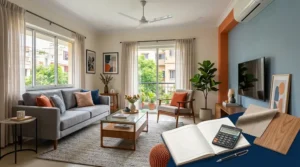
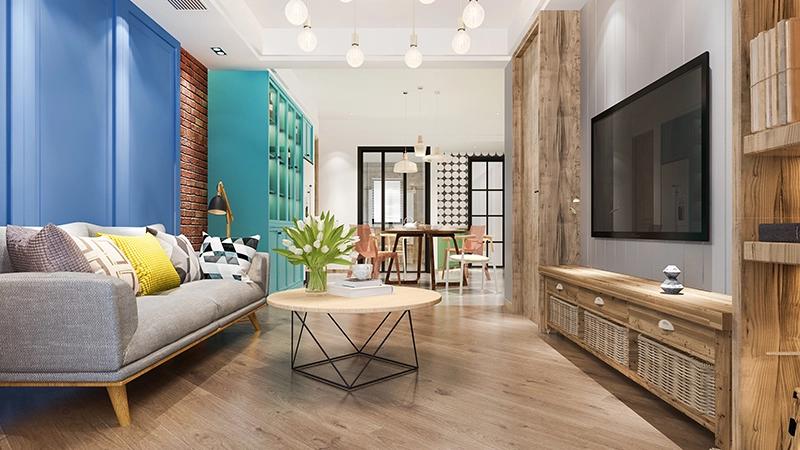
Flat hall interior design works best when you design for the flat you actually have, not the one in the brochure. That means planning around the beam that cuts across the ceiling, the dining table that has to share the room, the balcony door, and a main door that opens straight into the hall. Solve those four and the styling becomes the easy part.
Most hall design advice online is written for independent houses with square rooms and high ceilings. Apartment halls are different. In a typical Kolkata 2 BHK, the hall is an L-shape or a long rectangle of roughly 180 to 260 sq ft, with four to six doors opening into it and a ceiling of around 9.5 to 10 ft before any false ceiling goes in.
So this guide sticks to apartments. You’ll find typical hall sizes by BHK, layouts that suit each shape, how to deal with beams and builder finishes, storage that doesn’t eat floor space, and what the work usually costs.
Typical hall sizes in Kolkata flats
Before planning anything, it helps to know where your hall sits compared with the usual range. These are common sizes we see in newer Kolkata apartments. Older buildings in central and south Kolkata often have larger, squarer halls.
| Flat type | Usual hall size | Common shape |
|---|---|---|
| 1 BHK | 120 to 170 sq ft | Rectangle, hall and dining combined |
| 2 BHK | 180 to 260 sq ft | L-shape or long rectangle with dining at one end |
| 3 BHK | 250 to 380 sq ft | L-shape, sometimes a separate dining nook |
| 3 BHK premium / 4 BHK | 350 sq ft and above | Separate living and dining, often with a foyer |
Measure your own carpet area, not the super built-up figure on the sale deed. A flat sold as 1,100 sq ft might have a hall of just 220 sq ft once walls, lobby share and balconies come out. People plan furniture from the bigger number and then wonder why the sofa doesn’t fit.
Flat hall interior design layouts that suit each shape
The L-shaped hall
This is the most common shape in 2 and 3 BHK flats. One arm of the L takes the living area, the other takes dining, and the corner usually holds the passage to the bedrooms.
Put the sofa so its back faces the dining arm. It quietly separates the two zones without a partition. The TV goes on the wall opposite the sofa, on the short side of the living arm. Keep the corner of the L completely clear, because that’s the route everyone takes from the bedrooms to the kitchen dozens of times a day.
The long rectangle
In long, narrow halls, the instinct is to push all the furniture against the walls. That leaves a bowling alley in the middle. A better approach is to divide the length into two clear zones, living near the balcony end and dining closer to the kitchen, and float the sofa a little off the wall so the room feels deliberate.
A rug under the living zone and a pendant light over the dining table mark the boundary. No partition needed.
The square hall in older flats
Older buildings in Ballygunge, Lake Gardens or Salt Lake often have squarer halls with higher ceilings. These can take a proper seating arrangement facing each other, like a three-seater with two armchairs across a coffee table, which is how Bengali families often prefer to receive guests anyway. The TV can then sit on a side wall rather than dominating the room.
Dealing with beams, columns and builder finishes
Every apartment hall has at least one structural compromise. Here’s how we usually handle the common ones.
Beams across the ceiling. Don’t try to hide a deep beam completely. A false ceiling dropped to beam level across the whole hall makes the room feel low. Instead, run a false ceiling band along the beam line and use it to separate living from dining. The beam becomes a design line rather than an eyesore.
Columns jutting into the room. A column in the corner of a hall is perfect for building around. Box it in with shelves on both sides, or use the gap beside it for a slim bar unit or a puja niche.
Builder flooring. Many flats come with 2 x 2 ft vitrified tiles in a colour you didn’t choose. Replacing them is messy and expensive in an occupied building. A large rug, good lighting and a well-chosen wall colour usually make the floor fade into the background. If you do want a change, laminate wooden flooring can go over existing tiles in two to three days with minimal dust.
Fixed switchboards and AC points. These are almost always in the wrong place for your furniture. Decide the layout first, then shift points while the electrician is on site anyway. It costs a fraction of doing it after the walls are painted and panelled.
Hall interior design for flat entrances and balconies
In most apartments, the main door opens directly into the hall. There’s no foyer, so shoes, bags, keys and umbrellas all land on the first surface they meet. Good hall interior design for flat entrances solves this with a slim built-in unit right next to the door: a closed shoe cabinet below, a key bowl or small tray at waist height and a mirror above. Even 3 ft of wall is enough.
If privacy from the door bothers you, a slatted wooden or fluted-glass screen about 2.5 to 3 ft wide gives the hall some separation without blocking light. Families who follow vastu often prefer this too, since it stops the main door from looking straight into the seating area.
The balcony is your other big opportunity. Many families in Kolkata use it for drying clothes, which is fine, but the door into it is often the hall’s best source of light. Keep the area in front of it clear, use sheer curtains rather than heavy ones, and if the balcony is large enough, put a pair of chairs and some plants out there. Visually, it adds several square feet to the hall.
Storage that doesn’t take over the room
Apartment halls end up storing far more than they should: documents, the kids’ school things, festival decorations, spare bedding, an iron. Without a plan, it all ends up on the dining table.
A few storage ideas that work well in flats:
- A full-height TV wall unit with closed cabinets on both sides of the screen and a low drawer unit beneath.
- A bench with drawers under the window, which doubles as extra seating when guests come.
- Overhead lofts above the passage to the bedrooms, for things you use once or twice a year.
- A crockery unit in the dining zone that also hides the inverter and router.
Keep open shelving to a minimum. One or two shelves for books and photos is plenty. Everything else should be behind shutters, otherwise the hall starts looking cluttered within a month of moving in.
Flat hall interior design ideas by style
Once the layout is fixed, the style is mostly about colour, material and lighting. These approaches suit apartment halls particularly well.
Light and warm. Off-white walls, light wood laminate, beige or sand-coloured upholstery. Good for smaller 1 and 2 BHK halls because it bounces light around and makes the room feel bigger.
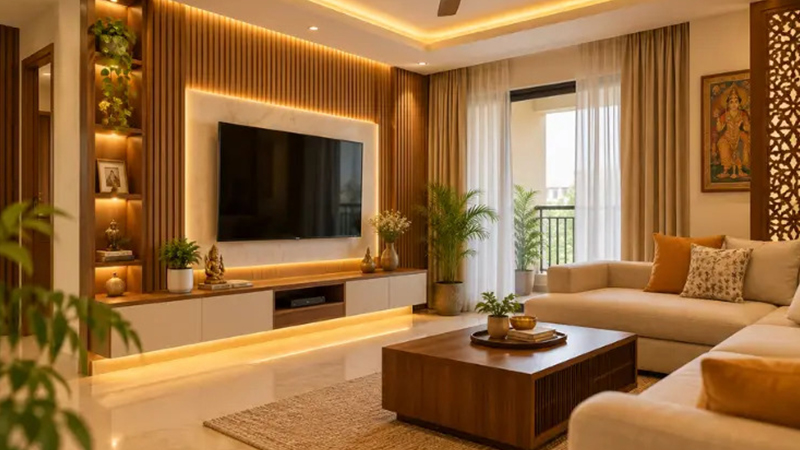
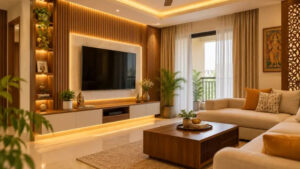
Contemporary with a feature wall. Neutral walls overall, with one feature wall behind the TV in fluted panels, stone-look laminate or a textured finish. It gives the room a focal point without overwhelming it.
Bengali modern. Clean modern furniture paired with terracotta, kantha-stitched cushions, cane chairs and a few brass pieces. Many Kolkata families tell us this is the look that finally makes the flat feel like home rather than a show flat.
Deeper tones for larger halls. Navy, olive or terracotta walls with warm lighting and natural wood work well in 3 BHK halls with good daylight. In a small hall with one window, keep the dark colour to a single wall.
If you want more decorative ideas, like ceiling designs, wall finishes and lighting layers, our guide to house hall interior design covers those in detail.
Things to check with your society before you start
This is the part most design guides skip, and it causes the most delays in apartments.
Most housing societies in Kolkata restrict noisy work to certain hours, often something like 10 am to 1 pm and 3 pm to 6 pm on weekdays, with Sundays off. Drilling for a false ceiling or cutting boards on site can stretch a two-week job to four if you don’t plan around these hours. Ask your society office for the rules in writing before you sign a contract with anyone.
Check, too, whether the society requires a refundable deposit for interior work, whether materials can go up the passenger lift or only the service lift, and where debris can be stored and when it must be cleared. Some newer complexes in New Town and Rajarhat also ask for a work permit and a list of workers’ ID copies.
And don’t touch structural walls or columns without approval. In apartments, a wall that looks ordinary may be load-bearing or carry shared plumbing.
What a flat hall makeover costs in Kolkata
A full hall in a Kolkata 2 BHK flat usually costs between ₹2 lakh and ₹5 lakh, including false ceiling, TV wall, entry storage, paint and lighting. Loose furniture like the sofa and dining set is extra.
As a rough guide by flat size:
| Flat type | Typical hall interior range |
| 1 BHK | ₹1.2 lakh to ₹3 lakh |
| 2 BHK | ₹2 lakh to ₹5 lakh |
| 3 BHK | ₹3.5 lakh to ₹8 lakh |
These ranges depend heavily on material grade, how much built-in storage you want and whether you replace the flooring. Treat them as a planning figure rather than a quote. A proper site measurement always changes the numbers a little.
Mistakes we see in apartment halls
Buying the sofa before measuring is the classic one. Showroom sofas look smaller than they are, and a 7 ft L-shape can block the bedroom passage in a 200 sq ft hall.
Over-dropping the false ceiling is another. If your slab is 9.5 ft, a full false ceiling at 8.5 ft makes the room feel boxed in. Keep it to a perimeter band or a small central panel.
Then there’s forgetting the dining zone. People spend all their budget on the TV wall and leave the dining area with a bare bulb and an empty wall. Since you eat there every day, it deserves at least a good light and a crockery unit.
And finally, ignoring cross-ventilation. Tall units in front of windows or the balcony door block the breeze that makes Kolkata flats bearable for most of the year.
FAQs
What is the best flat hall interior design for a small 2 BHK?
Keep walls light, use a wall-mounted TV with a slim unit, choose a sofa with legs and place it to separate living from dining. Add closed storage near the main door so clutter has somewhere to go.
How do I separate the hall and dining area in a flat?
Use the sofa back, a rug or a change in ceiling and lighting instead of a solid partition. A pendant light over the dining table is often enough to make it feel like its own space.
Is a false ceiling a good idea in an apartment hall?
Yes, if your ceiling height is above 9.5 ft. For lower ceilings, a perimeter band with cove lighting works better than a full drop.
How long does hall interior design for flat projects take?
Usually three to five weeks once the design is final, depending on society working hours and how much carpentry is involved.
Can I do hall interiors in a rented flat?
You can, if you stick to things you can take with you: freestanding storage, rugs, curtains, plug-in lights and movable furniture. Avoid false ceilings, wall panelling and built-in units unless your landlord agrees in writing.
Where should the TV go in an L-shaped flat hall?
On the short wall of the living arm, opposite the sofa, and away from the balcony door so afternoon glare doesn’t hit the screen.
Planning your flat’s hall?
If your hall is under 200 sq ft, start with layout, storage and lighting, and add décor once you’ve lived in the space for a few weeks. If it’s an L-shape or combines living and dining, a proper zoning plan before buying furniture will save you money.
Espace N Design plans home interiors across Kolkata, from compact 1 BHK flats to large family apartments. As an interior designer in Kolkata, we’ll measure your hall, work around the beams and fixed points, and show you the full design before any work begins.
Call or WhatsApp +91 90517 85452 to talk to a designer about your flat.