

A good real estate office design does one job above all others: it makes a nervous buyer feel they’re in safe hands before anyone says a word. That comes from a clear layout, a private place to talk money, a wall that shows your work and a desk that isn’t buried in files.
Think about who walks in. A young couple about to sign for their first 2 BHK. A family selling a house their grandparents built. An NRI investor on a video call from Dubai. Every one of them is about to make one of the biggest financial decisions of their lives, and they’re judging you from the moment the door opens.
This guide covers how to plan the space, what works in small offices, how a modern look is put together, which walls and décor items are worth the money, and what’s different about setting up in Kolkata.
Start with how a client moves through your office
Before furniture, map the visit. Most real estate offices see the same sequence: a walk-in or scheduled client arrives, waits a few minutes, sits with an agent to look at listings, and, if it goes well, moves to a quieter spot to talk price, loan and paperwork.
That gives you four zones, and every piece of real estate office design planning should start with them:
- Reception and waiting, visible from the door, with a place to sit and something to look at.
- The agent area, where the daily work happens: calls, listings, follow-ups.
- A closing or consultation room, private, with a door that shuts.
- Back-of-house, for files, printer, pantry and the inevitable stack of brochures.
The common mistake is skipping the third zone. We see offices where an agent negotiates a ₹90 lakh deal at an open desk while two colleagues are on the phone beside them. The client doesn’t feel heard, and they certainly don’t feel their finances are private. Even a 7 x 8 ft cabin with a glass partition and a small round table changes that.
Real estate office design plans by size
These real estate office design plans are starting points. Your actual layout depends on the column positions, window side and where the entry falls, but the proportions hold up across most projects.
| Office size | Suggested layout |
|---|---|
| 150 to 250 sq ft | Reception desk doubling as one agent’s workstation, two client chairs, a wall-mounted listings screen, one compact closing nook behind a frosted partition |
| 300 to 500 sq ft | Separate reception, 3 to 4 open workstations, one glass-walled consultation cabin, storage wall along the back |
| 600 to 1,000 sq ft | Waiting lounge, 6 to 10 workstations, owner’s cabin, a meeting room for 4 to 6 people, pantry and file room |
| 1,000 sq ft and above | Branded lobby with a model display, team bays, two closing rooms, training area for new agents |
Whatever the size, put the closing room furthest from the entrance and the noisiest work (calls, printers) away from it. Clients should walk past signs of an active, busy office on the way in, but sit somewhere calm when it’s time to talk numbers.
Small real estate office design that still looks established
A lot of brokers in Kolkata start from a 200 sq ft shop-front or a single room in a commercial building. Small real estate office design is mostly about not letting the space feel temporary.
A few things that work well in tight spaces:
- Wall-mounted shelves and a floating desk keep the floor clear, which makes the room read bigger.
- A single large screen on the wall replaces a rack of printed listings.
- Glass or fluted-glass partitions give the closing nook privacy without blocking light.
- One strong accent wall, usually behind the reception desk, does more than four half-finished ones.
Storage is the thing small offices get wrong most. Sale agreements, ID copies and property papers pile up quickly. Build a full-height closed cabinet with lockable shutters from day one. Open shelves full of files make even a well-designed office look chaotic, and they’re a confidentiality risk.
And keep the client chairs comfortable. A buyer might sit for an hour going through options. Cheap plastic chairs say a lot about how you value their time.
Modern real estate office design: what it actually looks like
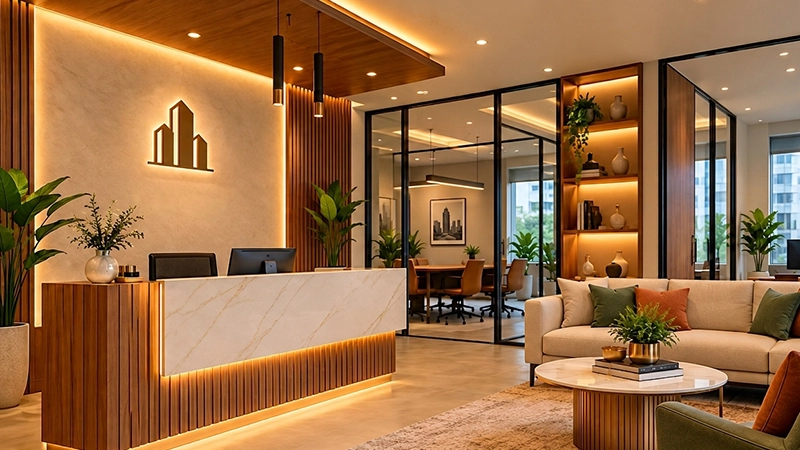
Modern real estate office design isn’t about trendy furniture. It’s mostly about restraint: fewer materials, hidden wiring, good light and a layout that lets technology sit quietly in the background.
The palette that works for most property businesses is warm and neutral. Off-white or greige walls, wood-finish laminate in oak or walnut, and one accent colour pulled from your brand. Navy, deep green and charcoal all suggest stability, which is exactly what someone spending their savings wants to feel.
Lighting matters more than people expect. Use a mix of 4000K neutral white over workstations, where agents read documents and screens all day, and warmer 3000K light in the waiting area and closing room, where you want people relaxed. Cove lighting in a false ceiling or linear profile lights look clean and avoid the harsh glare of old tube lights.
Plan for screens. A wall-mounted TV for virtual walkthroughs and drone footage, a video-call setup in the closing room for remote clients and family members, and enough charging points that a client’s phone never dies in the middle of a decision. Run the cables in conduits before the panelling goes up. Retrofitting looks messy and costs more.
Real estate office Wall Design ideas that build trust
Your walls do some of the selling for you. Good real estate office Wall Design gives a nervous client something to look at that quietly says “these people know what they’re doing.”
A project or listings wall. Framed photographs of properties you’ve sold or are marketing, ideally with the locality name. Swap them every few months so repeat visitors see new work.
A brand wall behind reception. Your logo in 3D acrylic or brushed metal letters on a textured or wood-panelled backdrop. It’s usually the first thing people photograph, so it doubles as free marketing on social media.
A map wall. A large printed map of Kolkata with the neighbourhoods you cover marked up. Clients love pointing at where they live or want to live. It turns a waiting area into a conversation starter.
A credentials wall. RERA registration, awards, association memberships and a few client testimonial cards. Keep it tidy and framed consistently. A cluttered certificate wall looks insecure rather than impressive.
Avoid covering every wall. Two strong feature walls and calm plain surfaces elsewhere always look better than a busy office where every surface competes.
Property office design for different kinds of agencies
Property office design shifts depending on who you sell to. A team focused on luxury apartments in Alipore or Ballygunge needs a lounge-like reception, softer seating and premium finishes like stone-look laminate and brass accents. A rental-focused agency serving students and young professionals near Salt Lake Sector V needs fast turnover, more workstations and less lounge.
Developers’ site offices are a separate case. They need a scale model area with spot lighting, a sample flat corner showing actual finishes, and a sales desk where brochures and floor plans are easy to hand over. Here, the office is part of the product.
Commercial and land brokers usually deal with fewer, longer meetings. For them, a well-equipped meeting room with a large screen for maps and documents matters more than a big waiting area.
Real Estate office Decoration items worth buying
Decoration is where many offices either look cheap or overdone. These Real Estate office Decoration items earn their place:
- Large indoor plants such as areca palm, snake plant or rubber plant. They soften hard surfaces and survive office lighting.
- A good wall clock and a framed city print or skyline artwork.
- A key-shaped or house-shaped art piece near reception. A small nod to the business, used once, works. Five of them looks like a theme party.
- A branded doormat and a small water and tea station for visitors.
- Rugs under the waiting-area seating to absorb echo in rooms with hard floors.
- A display shelf for brochures and floor plans, organised by project.
Skip the motivational quote decals. Clients notice them, and they rarely help.
Real Estate office table accessories that make a difference
Desk details are close to the client’s eye line, so they get noticed. Useful Real Estate office table accessories include a leather or wood desk organiser, a business card holder, a brochure stand, a branded pen set for signing documents, a calculator for quick EMI conversations, a wireless charger and a small nameplate for each agent.
The one we’d always add to the closing table: a neat document tray with a lid. Agreements and ID copies shouldn’t be lying open where the next client can see them. It’s a small thing that signals you handle people’s information carefully.
Keep each desk to a handful of items. A clear desk tells the client your attention is on them.
Real Estate office Kolkata: what’s different here
Setting up a Real Estate office Kolkata clients feel comfortable in means planning for a few local realities.
Humidity is the big one. Kolkata’s monsoon months are hard on MDF, wallpaper and untreated wood. Use moisture-resistant boards (BWR or BWP grade plywood) for furniture, washable paint, and avoid wallpaper on external walls unless they’re treated for damp first.
Power cuts still happen in many commercial buildings, so plan an inverter or UPS line for at least the lights, router and one screen. Losing power during a client presentation is a bad look.
Many offices here sit in older commercial buildings in areas like Park Street, Camac Street and Gariahat, where ceiling heights are good but wiring is outdated. Budget for rewiring before you plan any lighting. Newer offices in New Town, Rajarhat and EM Bypass have better infrastructure but often smaller units, which puts more weight on space planning.
Also think about family visits. Property decisions in Kolkata are often made by the whole family, parents included. Your closing room should seat four or five people comfortably, not just the two who signed up for the appointment.
If you’d like a rough idea of budget before you start, our guide to office interior design cost in Kolkata breaks down typical costs by size and finish.
Mistakes to avoid
Designing around the owner’s cabin and squeezing everyone else. The agents’ area is where your money is made, so give it daylight and good chairs.
No acoustic planning. Hard floors, glass and bare walls bounce sound around, and in an office full of phone calls it gets tiring fast. Rugs, fabric panels and a few soft surfaces fix most of it.
Too many brand colours. Pick one accent and use it consistently.
Forgetting the entrance. The view from the door, including the signage outside, is your first impression. A dim stairwell and a faded board undo a lot of good work inside.
Ready to plan your office?
If you’re starting with less than 300 sq ft, put your budget into storage, lighting and one private closing nook first, and add décor later. If you have more space, plan the zones on paper before buying any furniture.
Espace N Design plans and builds offices for property businesses, from single-room broker offices to developer sales lounges. As an interior designer in Kolkata, we’ll visit your space, map how clients move through it and show you the design before any work starts.
Call or WhatsApp +91 90517 85452 to talk to a designer about your real estate office.
FAQs
What is the best layout for a real estate office design?
A four-zone layout works best: reception near the entrance, an open agent area, a private closing room at the back and a separate storage or pantry space. The closing room is the one zone you shouldn’t skip.
How can I make a small real estate office look premium?
Keep the floor clear with wall-mounted storage, use one strong feature wall, choose warm lighting and hide every file behind closed shutters. Comfortable client chairs matter more than expensive décor.
Which colours suit a real estate office?
Warm neutrals with one deep accent like navy, green or charcoal. They feel stable and professional without looking cold.
What should be displayed on a real estate office wall?
Your logo, photos of properties you’ve sold or are marketing, your RERA registration and a few client testimonials. A map of the areas you cover is a good extra.
How long does it take to design and set up a real estate office?
A small office of 200 to 400 sq ft usually takes three to five weeks from final design to handover. Larger offices with cabins and false ceilings can take six to ten weeks.
Do I need a separate meeting room?
Yes, if you discuss prices, loans or documents with clients. Even a small glass-partitioned cabin gives buyers the privacy they expect.