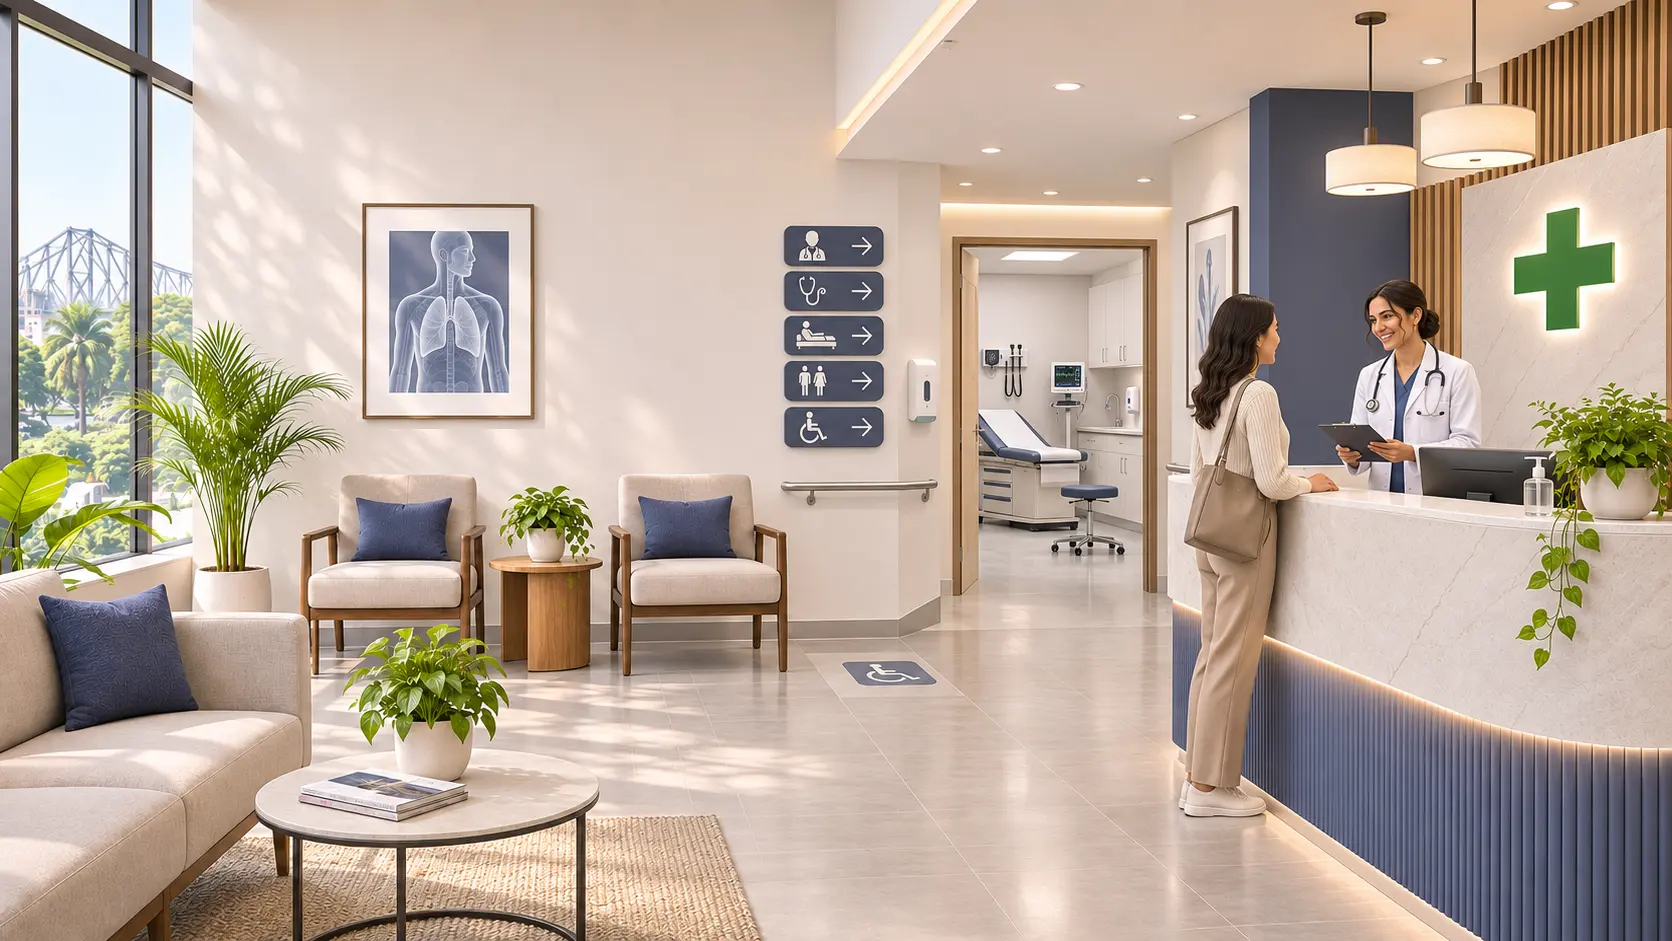
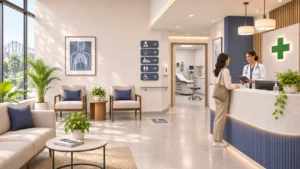
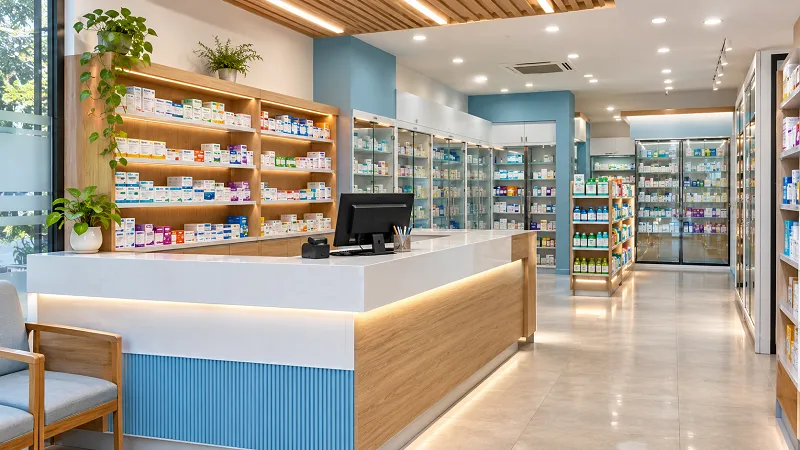
A well-planned interior design medical shop owners can rely on does three things at the same time. It helps customers find what they need without asking, it lets the pharmacist pull a strip of tablets in seconds, and it keeps medicines stored the way the drug inspector expects. When all three line up, the shop looks trustworthy and the queue moves faster.
Here’s the short version for anyone in a hurry: give the front of the shop to open shelves of wellness and over-the-counter products, put a long counter with glass display and drawer storage across the middle, keep prescription medicines in labelled drawer racks behind the counter, and plan a lockable, refrigerated corner for controlled and cold-chain stock. Use bright neutral lighting, white or light wood finishes and easy-wipe laminates.
The rest of this guide covers Medical & Pharmacy Store Design from licence to lighting, based on the medical stores, chemist shops and clinic pharmacies we’ve planned at Espace n Design. Most were between 120 and 400 sq ft, often a narrow front with a deep back, which is exactly the shape that trips people up.
Medical store design in India starts with the licence
Before choosing a single colour, check the basics the State Drugs Control Department will inspect. Under Rule 64 of the Drugs and Cosmetics Rules, 1945, a retail premises must be at least 10 square metres, which works out to about 108 sq ft, and a combined retail plus wholesale premises needs at least 15 square metres. The shop must also be in the charge of a registered pharmacist, and inspectors look for a refrigerator for temperature-sensitive medicines.
What that means for the interior:
The 10 sq m is carpet area you can actually use, so thick wall cladding and a bulky counter eat into it. Measure after the design, not before. The premises should be separate from any living space, so a shop attached to a house needs a proper partition and its own entry. You’ll need a power point for the fridge on a dedicated circuit, ideally with inverter backup, because a power cut in May can spoil a full stock of insulin. Schedule H1 and X medicines need lockable storage, so plan at least one drawer bank or cabinet with a lock from day one rather than adding a padlock later. Lastly, leave a visible wall spot for the licence and the pharmacist’s registration certificate, since they must be displayed.
Rules can vary slightly from state to state, so confirm with your local drug licensing office before the carpenter starts.
How should a pharmacy layout be planned for smooth flow and safe storage?
Think of the shop as four zones running from the door to the back wall. Customers stay in the first two, staff work in the last two, and the counter is the line between them. This one decision solves most crowding and pilferage problems.
| Zone | Where | What goes here |
|---|---|---|
| Entry or decompression zone | First 6 to 10 ft inside the door | Clear floor, a small offer stand, nothing that blocks the view of the counter |
| Self-service zone | Side walls near the front | Baby care, personal care, supplements, first aid, devices like BP monitors |
| Counter and billing | Across the middle or along one side | Glass display, billing system, prescription tray, bag hooks |
| Dispensing and back stock | Behind the counter | Drawer racks, fridge, locked cabinet, cartons on top shelves |
A few layout habits make a measurable difference. Keep the counter at least 6 ft from the door so a queue of four or five people can form inside rather than spilling onto the pavement. Give staff at least 3 ft of clear passage behind the counter, because two people will be moving there at peak hours. Place the fastest-moving medicines (paracetamol, antacids, common antibiotics) in the drawers closest to the billing point. And keep cartons off the floor entirely: a top ledge or a loft above the racks handles bulk stock without cluttering the aisle.
If the shop is narrow and deep, which is common in Kolkata markets, run the counter lengthwise along one wall rather than across the width. Customers then walk in alongside it and the whole back half becomes storage.
Counter design for medical shop owners: which shape works best?
The counter is the most used piece of furniture in the shop, so it deserves the most thought. A good pharmacy counter combines a glass display on the customer side, drawers and shelves on the staff side, and enough clear top surface for billing and checking prescriptions.
The three common shapes each suit a different plan. A straight counter works for shops under about 150 sq ft and keeps the floor open. An L-shaped counter suits corner shops and lets one arm handle billing while the other handles dispensing, which helps when two staff work together. An island or U-counter only makes sense in larger stores of 400 sq ft and above, where staff need access from more than one side.
For dimensions, most counters we build sit around 36 to 38 inches high, with a top depth of 20 to 24 inches. Go lower and staff bend all day; go higher and elderly customers struggle to see the screen. A toughened glass top over a backlit display shelf shows off cosmetics or devices, while the staff side holds shallow drawers for strips and a cash drawer with a lock. Round off the customer-side corners. People lean on this counter with children and shopping bags.
One small detail worth adding: a raised ledge or a small shelf at the customer end for prescriptions and phones. It stops papers from sliding into the dispensing area and keeps the counter top clear.
Medical shop furniture and medical furniture design: what to build
Good medical furniture design is mostly about storage density. A typical pharmacy stocks hundreds of products in small boxes, so the racks behind the counter matter more than anything else in the shop.
Drawer racks are the heart of it. Most chemists prefer modular drawer units with labelled fronts, roughly 8 to 10 inches wide each, stacked from about 1 ft above the floor to 7 ft. Pull-out drawers keep strips dust-free and make stock-taking quicker than open shelving. Above 7 ft, open shelves or a loft can take slower-moving stock and cartons, with a small step ladder stored behind the counter.
On the customer side, use open shelving 10 to 12 inches deep with a front lip so bottles don’t fall, adjustable brackets so heights can change as product mixes change, and a price-tag rail on each shelf edge. A slatwall or pegboard panel is handy for blister-packed devices and baby products.
For materials, BWP or MR-grade plywood with laminate is the usual choice in India because it handles humidity far better than MDF or particle board. Powder-coated mild steel racks are cheaper and very durable for back storage, though they look industrial on the customer side. Many of our medical shop interior projects mix the two: steel in the stockroom, laminated ply where customers can see.
Which materials and furniture styles keep a medical shop clean and customer-friendly?
The best choices are durable, smooth and easy to wipe, with a light colour scheme that makes the shop look clean even at 9 pm. Here’s how we typically specify a pharmacy.
| Element | Our usual pick | Why | Skip |
|---|---|---|---|
| Floor | Large-format matt vitrified tiles (2×2 or 2×4 ft) | Few grout lines, anti-skid, survives heavy footfall | Glossy tiles, which turn slippery in monsoon |
| Racks and counter | BWP plywood with matt or suede laminate | Moisture resistant, easy to clean | Raw MDF |
| Counter top | Toughened glass or quartz | Non-porous, does not stain | Polished marble |
| Walls | Washable emulsion in white, off-white or pale grey | Bright, reflects light, easy touch-ups | Textured paint, dark colours |
| Ceiling | Gypsum false ceiling with LED panels | Hides wiring and AC ducts | Heavy POP mouldings |
The furniture style that works best today is clean-lined and modern: flat shutters, slim handles or handle-less push-to-open drawers, rounded corners and a single accent finish. White with light oak, or white with a muted green, are popular because they read as both clinical and friendly. Avoid anything too decorative behind the counter, as it competes with the product labels customers are trying to read.
Budget-friendly furniture and decor ideas for a modern medical store
You don’t need a big budget for a premium-looking chemist. Most of the polish comes from good lighting, consistent finishes and tidy storage. If money is tight, spend it in this order.
Lighting comes first. Swap tube lights for LED panels at a cool white of about 5000K across the shop, and add a strip of LED inside the glass counter and under the top shelf. It’s the cheapest way to make products look cleaner and the shop look bigger.
Then go for standard-size modular drawer units rather than fully custom carpentry. Many local fabricators make them in fixed widths, and they cost less and install faster.
Use one laminate colour for every rack and the counter. Mixed finishes are what make small shops look cluttered. A single accent wall in your brand colour, carrying the shop name in acrylic letters, does more for the brand than expensive cladding throughout.
Mirrors on one side wall make a narrow shop feel wider, and a simple floor-to-ceiling strip of mirror behind the cosmetic shelf doubles the apparent stock.
Finally, keep decor functional. A small seating stool for elderly customers, a water dispenser, and a clearly printed board listing services like BP checks or home delivery give more value than artwork.
Latest trends in pharmacy store interior design for small spaces
Small pharmacies are borrowing ideas from modern retail to compete with large chains and online apps. These are the trends we’re seeing most in 2026.
The first is open wellness walls. Instead of hiding everything behind the counter, owners give one full side wall to self-service categories like skincare, nutrition and baby care. These categories carry better margins, and customers browse while waiting.
Backlit drawer racks are another. A thin LED strip behind translucent drawer labels turns the back wall into a glowing grid that customers notice from the street. It also makes the shop look organised even when it’s busy.
Digital touches are appearing too: a small screen above the counter for offers, a QR code for online orders and delivery, and a dedicated pickup shelf for orders placed on WhatsApp. Planning a power point and a cable route for these early saves an untidy job later.
Compact consultation corners are growing in popularity, with a small partitioned nook with a stool where the pharmacist can discuss a prescription or check blood pressure privately. Even in a 200 sq ft shop, a 4×4 ft corner is enough.
And vertical space is being used properly, with racks running right to the ceiling and a rolling ladder or step stool, so the floor stays open for customers.
How should a medical store front look?
The front is what makes someone stop on a busy road. A good medical store front is bright, clearly signed and open enough that people can see inside.
Use a glass front with a rolling shutter behind it, so the shop looks open even during quiet hours. Put the shop name and a green cross on an illuminated or backlit sign board, sized for visibility from across the road. Keep the glass mostly clear of posters, as one or two offer stickers is plenty, and add a step-free entry or a small ramp if the road level allows. A 24-hour or late-night shop should also light the sign and the entry separately so it reads as open at night.
How much does medical shop interior design cost, and how long does it take?
The cost depends on the shop size, the number of drawer units, the counter design, the materials and whether you need civil work like a new floor, partition or false ceiling. Furniture usually takes the largest share of the budget in a pharmacy, far more than in an office or clinic of the same size.
For a realistic number for your own shop, try our interior cost estimator. You share the area and scope, and a designer follows up with a proper estimate rather than a generic per-square-foot figure.
On timing, a 150 to 300 sq ft medical shop typically takes three to five weeks from approved drawings to handover. Factory-made modular racks are faster than site-built carpentry, and that matters when rent has already started. We usually suggest finalising the design before applying for the drug licence, so the inspector sees the shop as it will actually trade.
Work with a designer who knows pharmacies
Espace n Design is an interior design company in Kolkata that plans medical shops, clinics and retail spaces as well as homes. Our commercial interior projects team will measure the shop, plan the zones around the licence requirements, design the counter and racks to your stock mix, and manage the work through to handover.
Call or WhatsApp +91 90517 85452 to book a free site visit, or send us your shop’s dimensions and a few photos, and we’ll suggest a first layout.
Frequently asked questions
What is the minimum size for a medical shop in India?
A retail medical shop needs at least 10 square metres (about 108 sq ft) of premises to get a drug licence, and a combined retail and wholesale shop needs at least 15 square metres (about 161 sq ft). In practice, 150 sq ft or more is far easier to design and run.
Which colour is best for a medical shop interior?
White, off-white, light grey and pale green work best. They make the shop look clean and bright and keep attention on the product labels. Add the brand colour on one wall or on the signage.
How deep should pharmacy shelves be?
Customer-side shelves of 10 to 12 inches are enough for most boxed products and bottles. Behind the counter, drawer units around 12 to 15 inches deep hold strips and small boxes without wasting space.
Is MDF or plywood better for medical shop furniture?
Plywood, preferably BWP or MR grade with laminate. MDF swells in humid conditions, especially in Kolkata’s monsoon, and that’s a real problem for drawers that open hundreds of times a day.
Can I design a medical shop in 120 sq ft?
Yes. Use a straight counter along one wall, drawer racks to the ceiling behind it, a narrow open shelf on the opposite wall and a fridge tucked under the counter end. Keep the floor clear and the lighting bright.
Where should the fridge go in a pharmacy?
Behind the counter, away from direct sunlight and the AC outdoor unit, on its own power point with backup. It should be easy for the pharmacist to reach without walking out to the customer area.