Your builder hands you a bare shell — white walls, plain tiles, and a kitchen with no storage. Turning that shell into a home you love, without draining your savings, feels overwhelming at first.
The good news is that low cost home interior design ideas can help you create a stylish, functional home without a five-star budget. You do not need to spend a fortune to get a space that feels warm, organised, and personal.
In this guide, you will learn practical design ideas, how interior design cost estimation actually works, and what shapes 2 BHK and 3 BHK interior design cost in Kolkata in 2026. You will also see common budgeting mistakes to avoid and expert tips from the team at Espace n Design.
What Is Low Cost Home Interior Design?
Low cost home interior design means creating a functional, good-looking home by making smart choices about materials, layout, and furniture, rather than by spending less on quality. It focuses on value, not just price.
This approach prioritises three things: efficient space planning, durable mid-range materials, and phased execution. Instead of custom furniture everywhere, you might mix modular units with a few statement pieces. Instead of premium flooring throughout, you might use standard tiles with an accent area in a richer material.
The goal is simple. You get a home that looks well-designed and lasts for years, while staying within a realistic budget.
Benefits of Budget-Friendly Interior Design
Choosing a cost-conscious approach to interior design offers several real advantages beyond just saving money.
- Financial flexibility: You avoid loans or dipping into emergency savings for a home makeover.
- Faster project completion: Simpler material choices and phased work often mean shorter execution timelines.
- Room to upgrade later: A smart base design lets you add premium touches, like a feature wall or designer lighting, when your budget allows.
- Less decision fatigue: Working within a set budget narrows your choices, which can actually make decision-making easier.
- Sustainable spending: You invest in core structural elements like wardrobes and kitchens first, and treat decor as an ongoing, flexible expense.
Key Features of a Well-Planned Low Cost Interior
A budget home interior does not mean a bare or unfinished look. Certain design choices consistently deliver the best value for money.
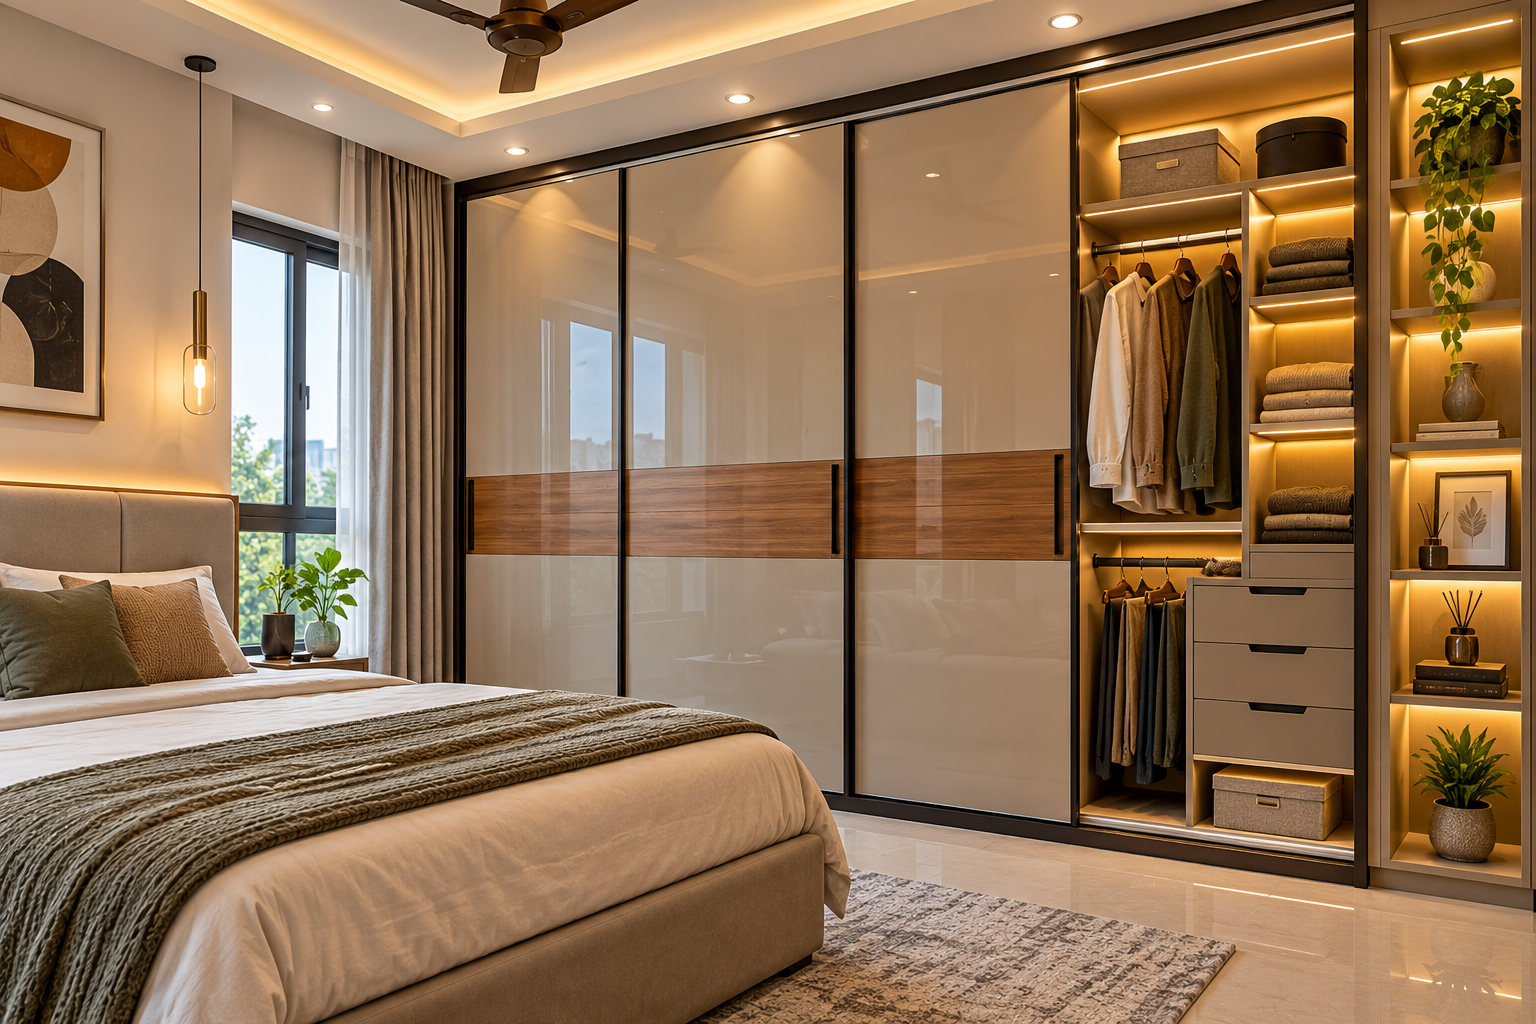
- Smart storage over statement furniture. Wall-mounted wardrobes, storage beds, and modular kitchen units use vertical space efficiently and reduce the need for extra furniture.
- Neutral base with accent details. Light, neutral wall colours and flooring keep base costs low, while a single accent wall or textured panel adds character affordably.
- Multi-functional spaces. A study nook that doubles as a workspace, or a dining table that extends for guests, reduces the total furniture count you need to buy.
- Layered lighting. A mix of ceiling lights, wall lights, and one statement fixture creates a premium feel without the cost of extensive false ceiling work.
- Durable, locally available materials. Laminate finishes, BWR (boiling water resistant) plywood, and vitrified tiles offer strong performance at a fraction of premium material costs.
How Low Cost Interior Design Actually Works
Understanding the process helps you plan realistically and avoid mid-project surprises.
- Space audit and requirement list. A designer studies your flat’s layout and lists what each room genuinely needs, separating “must-haves” from “nice-to-haves.”
- Interior design cost estimation. You receive a detailed cost breakup by room and by category (kitchen, wardrobes, false ceiling, painting, electrical) so nothing is a surprise later.
- Material and finish selection. You choose finishes within essential, smart, or premium tiers depending on your budget.
- Design finalisation and 3D visualisation. You approve layouts and get a visual sense of the final look before execution begins.
- Phased execution. Core work like the kitchen, wardrobes, electrical, and painting is completed first. Decor and non-essential upgrades can follow later if budget is tight.
- Handover and quality check. The completed spaces are inspected against the agreed scope before final handover.
Interior Design Cost Estimation: What Really Affects Your Budget
Interior design cost estimation depends on more than just the size of your flat. A few factors shape the final number the most.
- Carpet area, not built-up area. Costs are usually calculated on carpet area, which can be noticeably smaller than the super built-up area mentioned in your property papers.
- Scope of work. A full home interior (kitchen, wardrobes, false ceiling, painting, electrical) costs more than a partial scope focused only on the kitchen and wardrobes.
- Material tier. Laminate finishes and standard hardware sit at the essential end, while acrylic, PU, or veneer finishes with soft-close mechanisms sit at the premium end.
- Design complexity. Structural changes, false ceiling work, and custom carpentry increase both material and labour costs compared to a straightforward, modular approach.
Because these factors vary so much from home to home, the most reliable way to know your number is a personalised, written estimate rather than a generic figure. A clear cost estimate before work begins prevents budget overruns and helps you prioritise where to spend and where to save.
2 BHK Interior Design Cost in Kolkata
There is no single fixed figure for 2 BHK interior design cost in Kolkata. The final number depends on your flat’s carpet area, the scope of work you choose, and the material tier you select.
Most homeowners choose from three broad tiers:
| Tier | What It Usually Includes |
| Essential | Modular kitchen, wardrobes, basic painting, standard electrical work |
| Smart | Better hardware, soft-close fittings, false ceiling in key areas |
| Premium | Acrylic/PU finishes, full false ceiling, designer lighting, custom furniture |
3 BHK Interior Design Cost in Kolkata
A 3 BHK interior design cost in Kolkata is naturally higher than a 2 BHK, since it involves an additional bedroom and often larger common areas. As with 2 BHK homes, the exact figure depends heavily on scope and finish level rather than flat size alone.
The same three tiers apply, scaled up for the extra room and storage requirements:
| Tier | What It Usually Includes |
| Essential | Modular kitchen, wardrobes for all bedrooms, basic finishes |
| Smart | Upgraded hardware, false ceiling in living areas and bedrooms |
| Premium | Premium finishes, full false ceiling, custom furniture, designer decor |
Espace n Design offers tailored package options that let you compare inclusions clearly and understand what your specific 3 BHK project would involve, without guessing from broad averages.
Common Mistakes to Avoid When Designing on a Budget
Even well-intentioned budget planning can go wrong. Here are the mistakes homeowners run into most often.
- Skipping the cost estimation step. Starting work without a written, itemised estimate almost always leads to overspending.
- Prioritising decor over durability. Spending heavily on decorative items while cutting corners on plywood or hardware quality leads to higher repair costs later.
- Choosing super built-up area for calculations. This inflates your expected budget and creates confusion when comparing quotes.
- Ignoring humidity and moisture factors. In Kolkata’s climate, using non-waterproof plywood in kitchens or bathrooms often leads to early damage.
- Making too many mid-project changes. Frequent design changes after work has started increase both cost and timeline significantly.
Expert Tips for Affordable Interior Design
Based on years of executing residential projects across Kolkata, a few practical habits consistently help homeowners get more value for their budget.
- Get your interior design cost estimation in writing before any work begins, broken down by room and category.
- Invest in the kitchen and wardrobes first. These see daily use and are expensive to redo later, so prioritise quality here.
- Choose a straight or L-shaped modular layout over complex curved designs to save on both material and labour.
- Use laminate for carcasses and reserve premium finishes like acrylic or veneer for visible shutter faces only.
- Plan in phases. Complete core carpentry and electrical work first, then add false ceilings, accent walls, and decor when your budget allows.
Why Choose Espace n Design
Espace n Design combines transparent interior design cost estimation with practical, Kolkata-specific design experience. The team understands local factors like humidity, apartment layouts common in areas such as New Town, Behala, and Salt Lake, and the balance homeowners want between style and budget.
Every project begins with a clear, written cost breakup, so you know exactly what you are paying for before work starts. Whether you need a 2 BHK interior design cost in Kolkata estimate or a full 3 BHK makeover plan, Espace n Design offers structured packages designed to fit different budgets without compromising on quality.
You can request a personalised quote directly through Espace n Design’s interior design packages.
In Short
- Low cost home interior design is about smart planning and material choices, not cutting quality.
- A written, personalised interior design cost estimation, based on carpet area, is the foundation of a realistic budget.
- 2 BHK and 3 BHK interior design cost in Kolkata both depend heavily on scope and finish tier, so generic averages only go so far.
- Prioritising kitchens, wardrobes, and core carpentry first helps you phase spending without compromising daily functionality.
Getting Started
Designing a beautiful home on a budget is entirely achievable when you approach it with clear planning. Low cost home interior design ideas work best when you combine smart layouts, durable materials, and a personalised, written cost estimate from the start.
Whether you are exploring 2 BHK interior design cost in Kolkata or planning a larger 3 BHK project, the right partner makes all the difference. Espace n Design is ready to help you turn your flat into a home that reflects your style, without stretching your budget.
FAQs
Q1. What is the average cost of low cost home interior design in India?
Low cost home interior design costs in India vary widely depending on city, flat size, material choices, and scope of work. Rather than a fixed figure, homeowners are best served by a personalised written estimate based on their exact requirements.
Q2. What is the 2 BHK interior design cost in Kolkata?
2 BHK interior design cost in Kolkata depends on your flat’s carpet area, chosen finish tier, and scope of work. Essential packages cost less than smart or premium ones, so getting a personalised estimate gives you the most accurate picture.
Q3. What is the 3 BHK interior design cost in Kolkata?
3 BHK interior design cost in Kolkata is generally higher than a 2 BHK due to the extra bedroom and larger common areas. The exact cost depends heavily on material tier and scope, which is best assessed through a personalised estimate.
Q4. How is interior design cost estimation calculated?
Interior design cost estimation is calculated using your flat’s carpet area, the scope of work, chosen material tier, and design complexity. A detailed estimate breaks costs down by room, such as kitchen, wardrobes, and false ceiling.
Q5. Is carpet area or built-up area used for cost calculation?
Interior design costs are almost always calculated on carpet area, not built-up or super built-up area. Since carpet area is typically smaller, using the wrong figure can lead to inaccurate budget expectations.
Q6. Can I get a good interior design on a tight budget?
Yes, a tight budget can still deliver a stylish home by focusing spending on core elements like kitchens and wardrobes, using durable mid-range materials, and adding decorative upgrades later in phases as funds allow.
Q7. What are the cheapest ways to upgrade a home interior?
The most affordable upgrades include repainting walls, adding modular storage, upgrading lighting fixtures, and introducing one accent wall or textured panel. These changes offer high visual impact without major structural work.
Q8. How long does a low cost interior design project take?
Project timelines vary based on flat size, scope of work, and material availability. A well-planned, phased approach with clear material selection upfront generally helps keep timelines shorter and more predictable.
Q9. Does low cost interior design mean lower quality?
No, low cost interior design does not mean lower quality. It means choosing cost-effective materials and efficient layouts strategically, while still using durable products for high-use areas like kitchens and wardrobes.
Q10. Why should I get a written cost estimate before starting my project?
A written cost estimate protects you from mid-project budget overruns and hidden costs. It clearly outlines what is included in each price tier, making it easier to compare quotes and plan your spending confidently.
Q11. Does Espace n Design offer fixed interior design packages?
Yes, Espace n Design offers structured interior design packages for different budgets and flat sizes. You can review inclusions and request a personalised quote on the packages page.